What a house extension actually costs in Altrincham and Cheshire in 2026
Real 2026 rates for extensions in Altrincham, Hale and Cheshire, what's in the number, what moves it, and three of our own jobs with their final values.
Read it →Insight
What things cost, what the regulations actually require, and what goes wrong on building projects — written by the person running them, not by a marketing department.
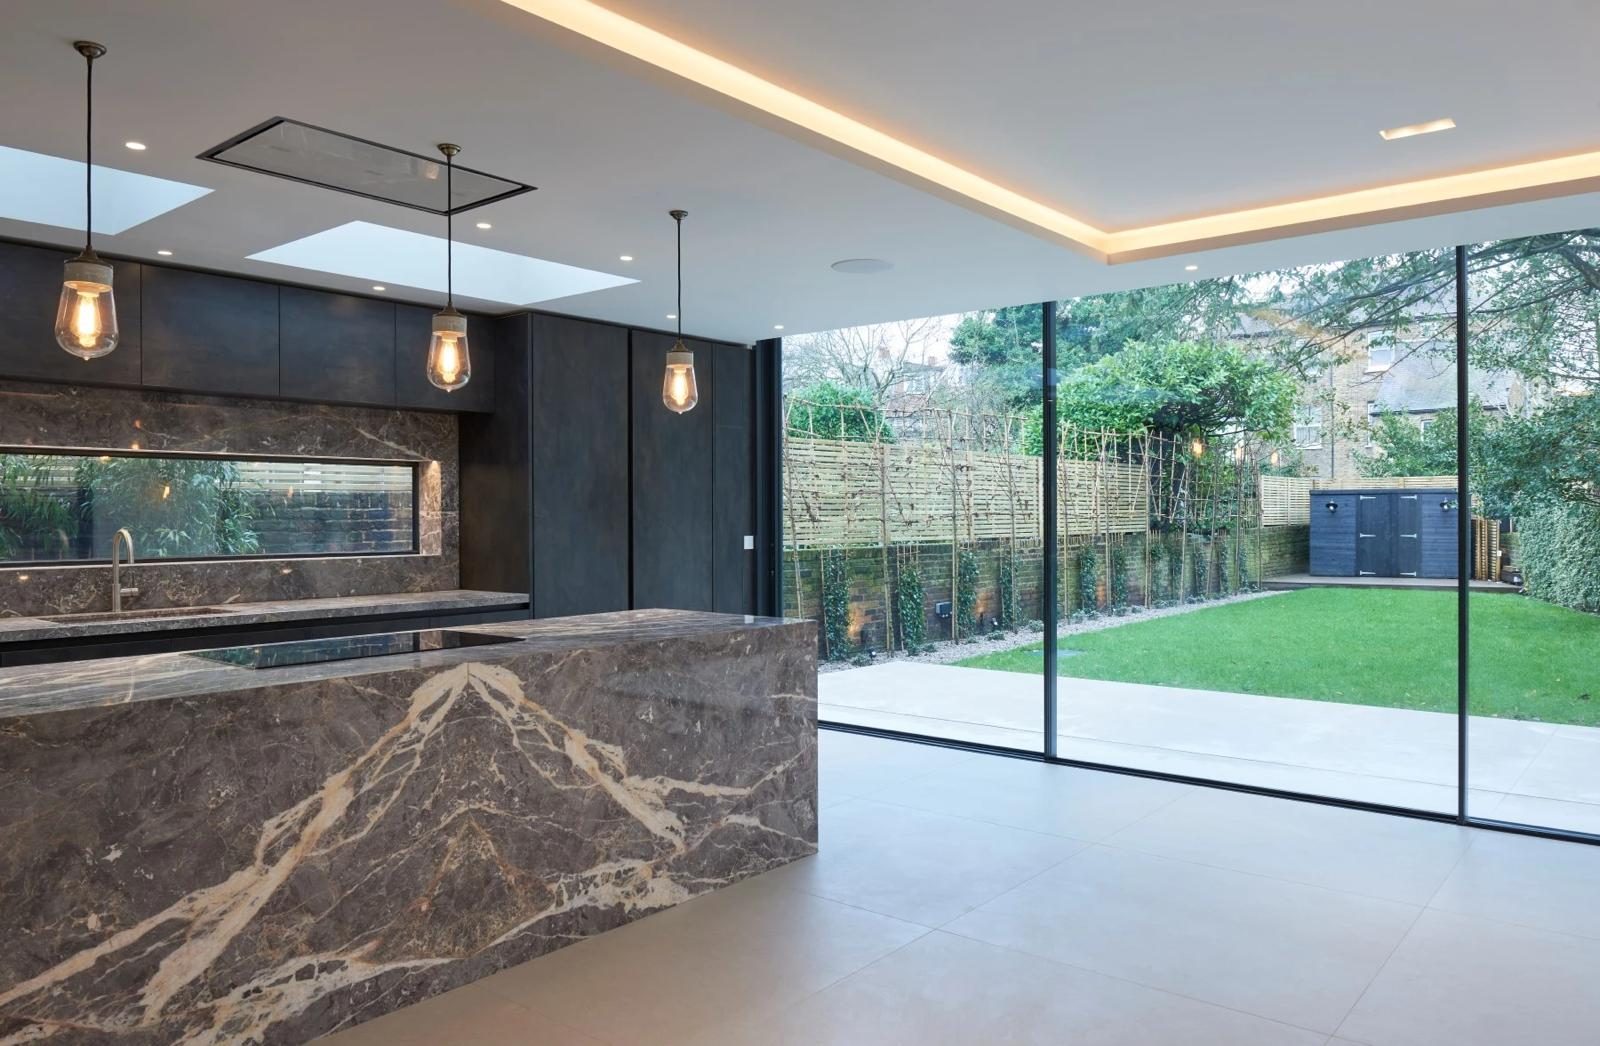
Real 2026 rates for extensions in Altrincham, Hale and Cheshire, what's in the number, what moves it, and three of our own jobs with their final values.
Read it →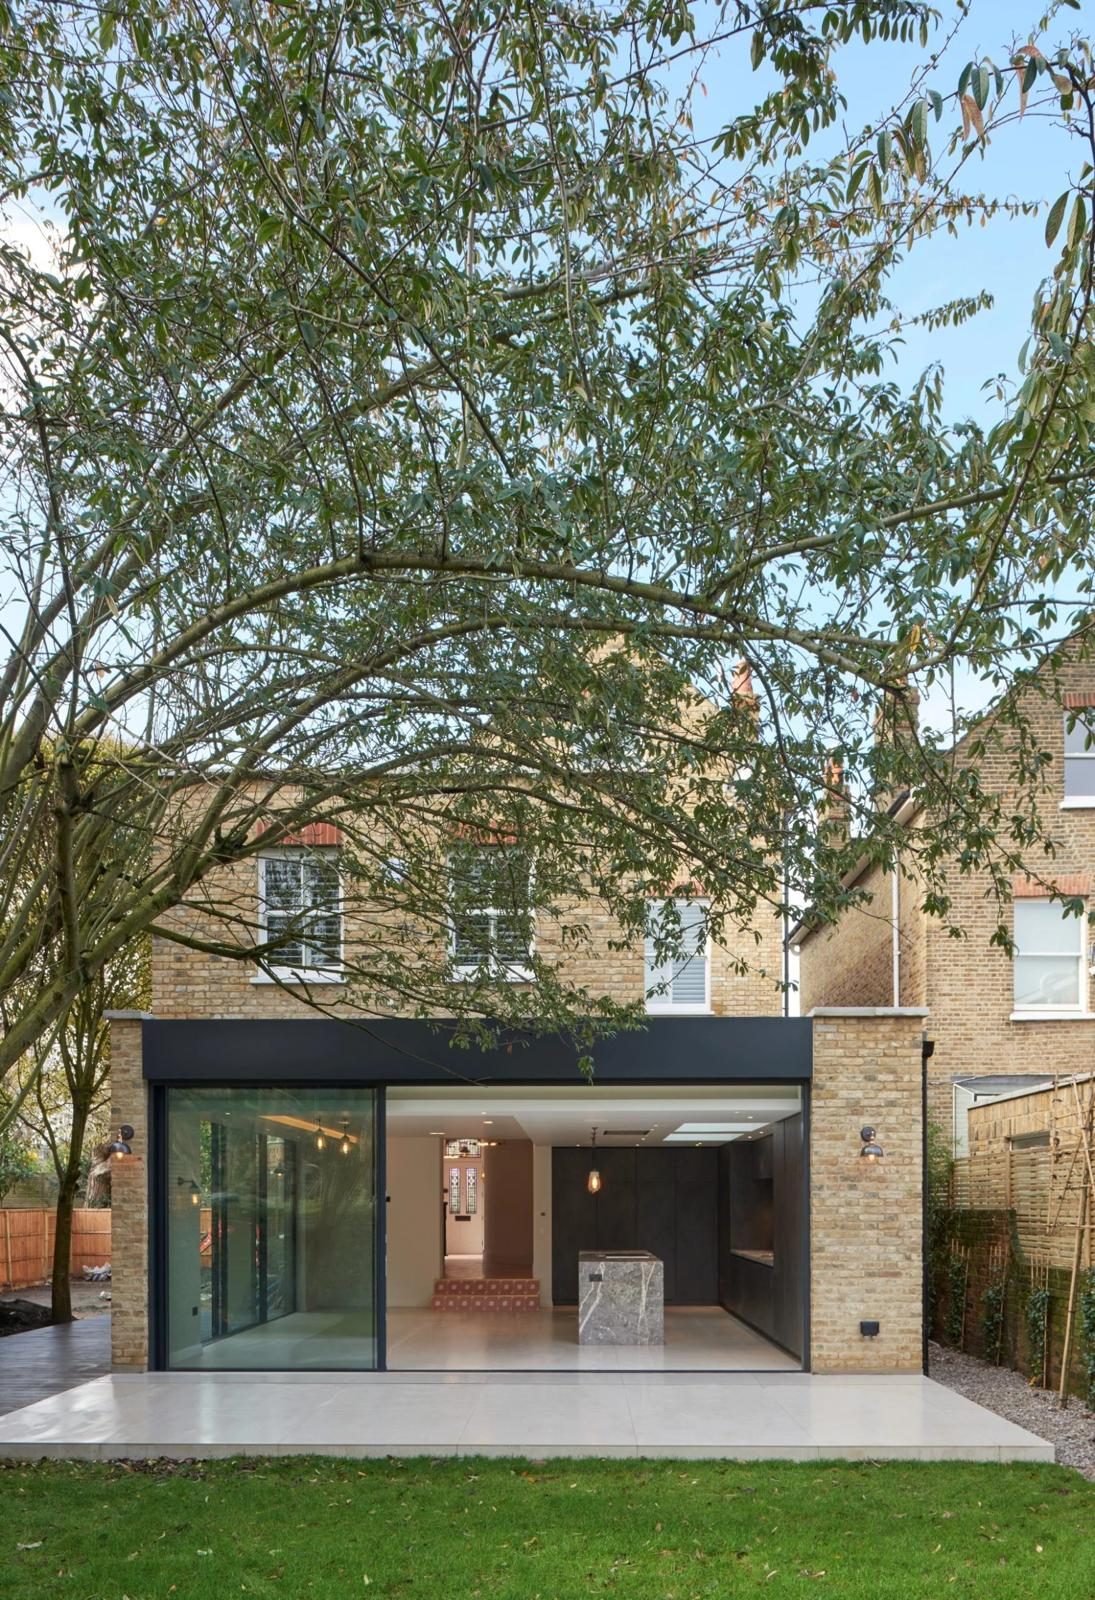
When an extension in Altrincham, Hale or Cheshire needs planning, when it's permitted development, and the conservation area catch to check first.
Read it →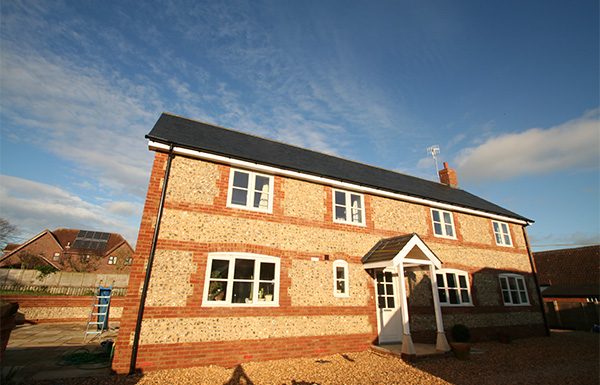
2026 build costs per sq m for a new home in Cheshire, a worked example, and the costs outside the build rate that catch out first-time self-builders.
Read it →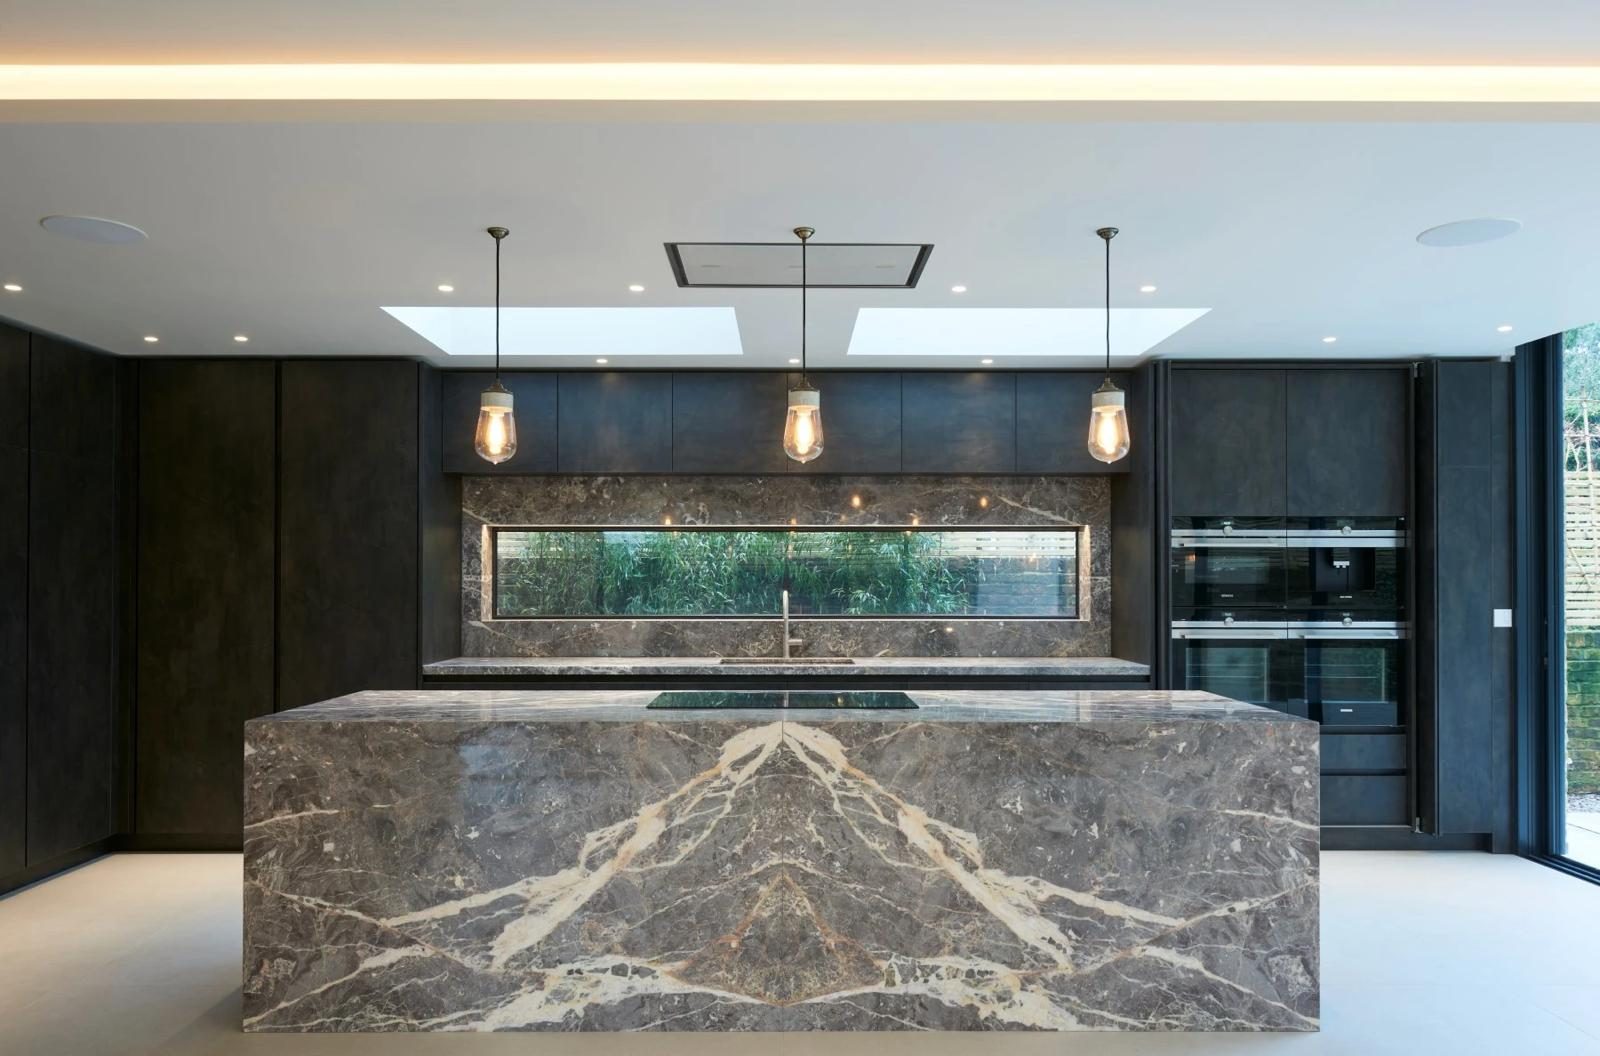
The eight questions that separate a builder you can trust from a cheap quote that grows, from an Altrincham contractor who gets asked them every week.
Read it →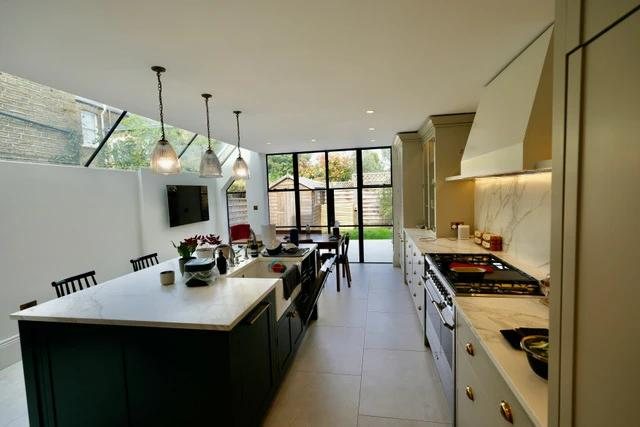
Two Didsbury kitchen extensions at circa £120,000 and £160,000: what each included, why the figures differ, and the 2026 rate to budget from.
Read it →Going up as well as out changes the cost, the structure, the planning and the disruption. A builder's view on when a second storey is worth it.
Read it →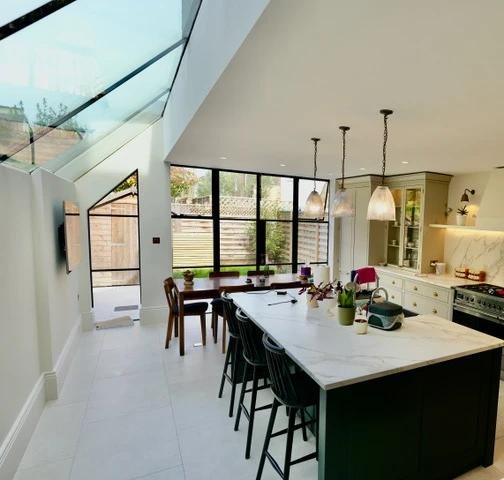
A glazed roof and a solid roof with rooflights light a kitchen extension very differently. Heat, condensation, blinds, cleaning and the regulations.
Read it →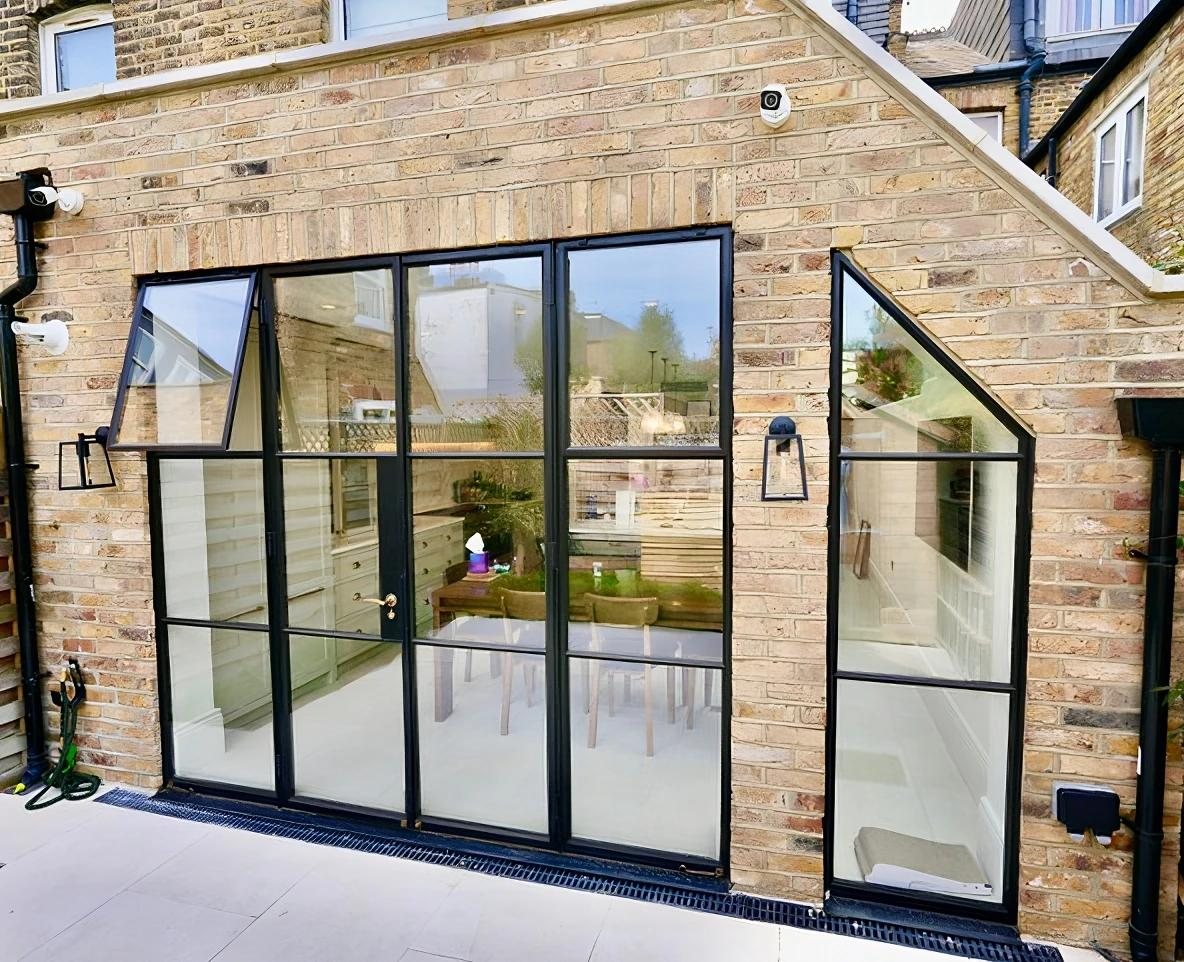
Bi-folds, minimal-frame sliders and crittall-style screens compared on sightlines, thresholds and the steel above, using three of our finished jobs.
Read it →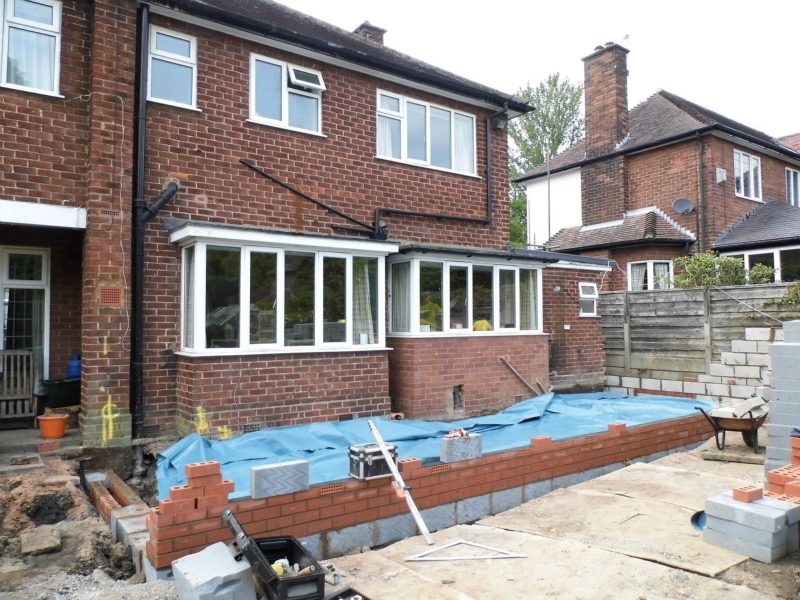
Most of our clients stay at home while we build. How to plan a temporary kitchen, contain the dust, handle service shutdowns and keep everyone talking.
Read it →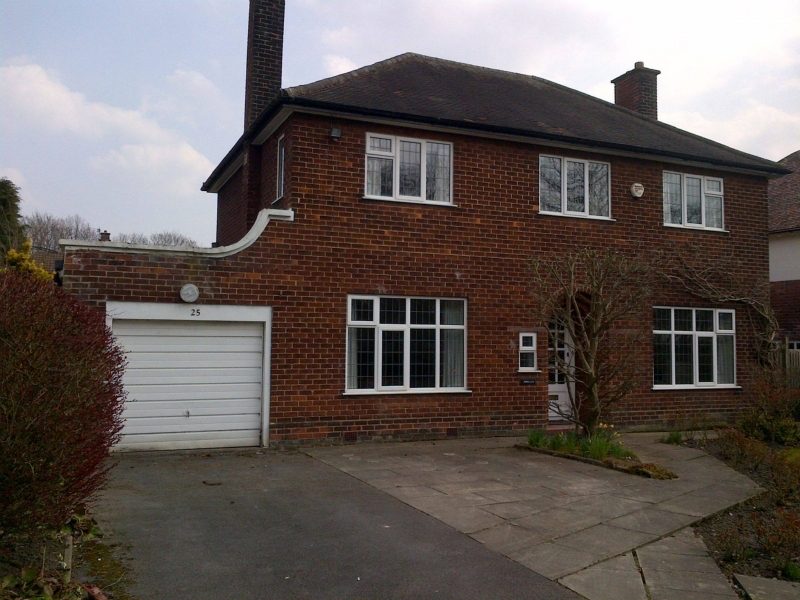
How 1930s houses were built, what tends to turn up when you open one up, and what that means for an extension and remodel, with our Wilmslow job.
Read it →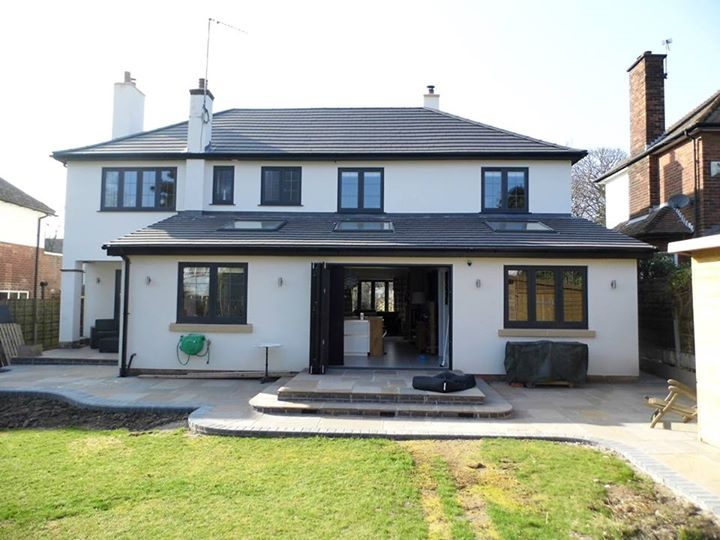
2026 rates for a whole-house refurbishment in Cheshire, what pushes a house up the range, and why re-servicing is the line to budget for first.
Read it →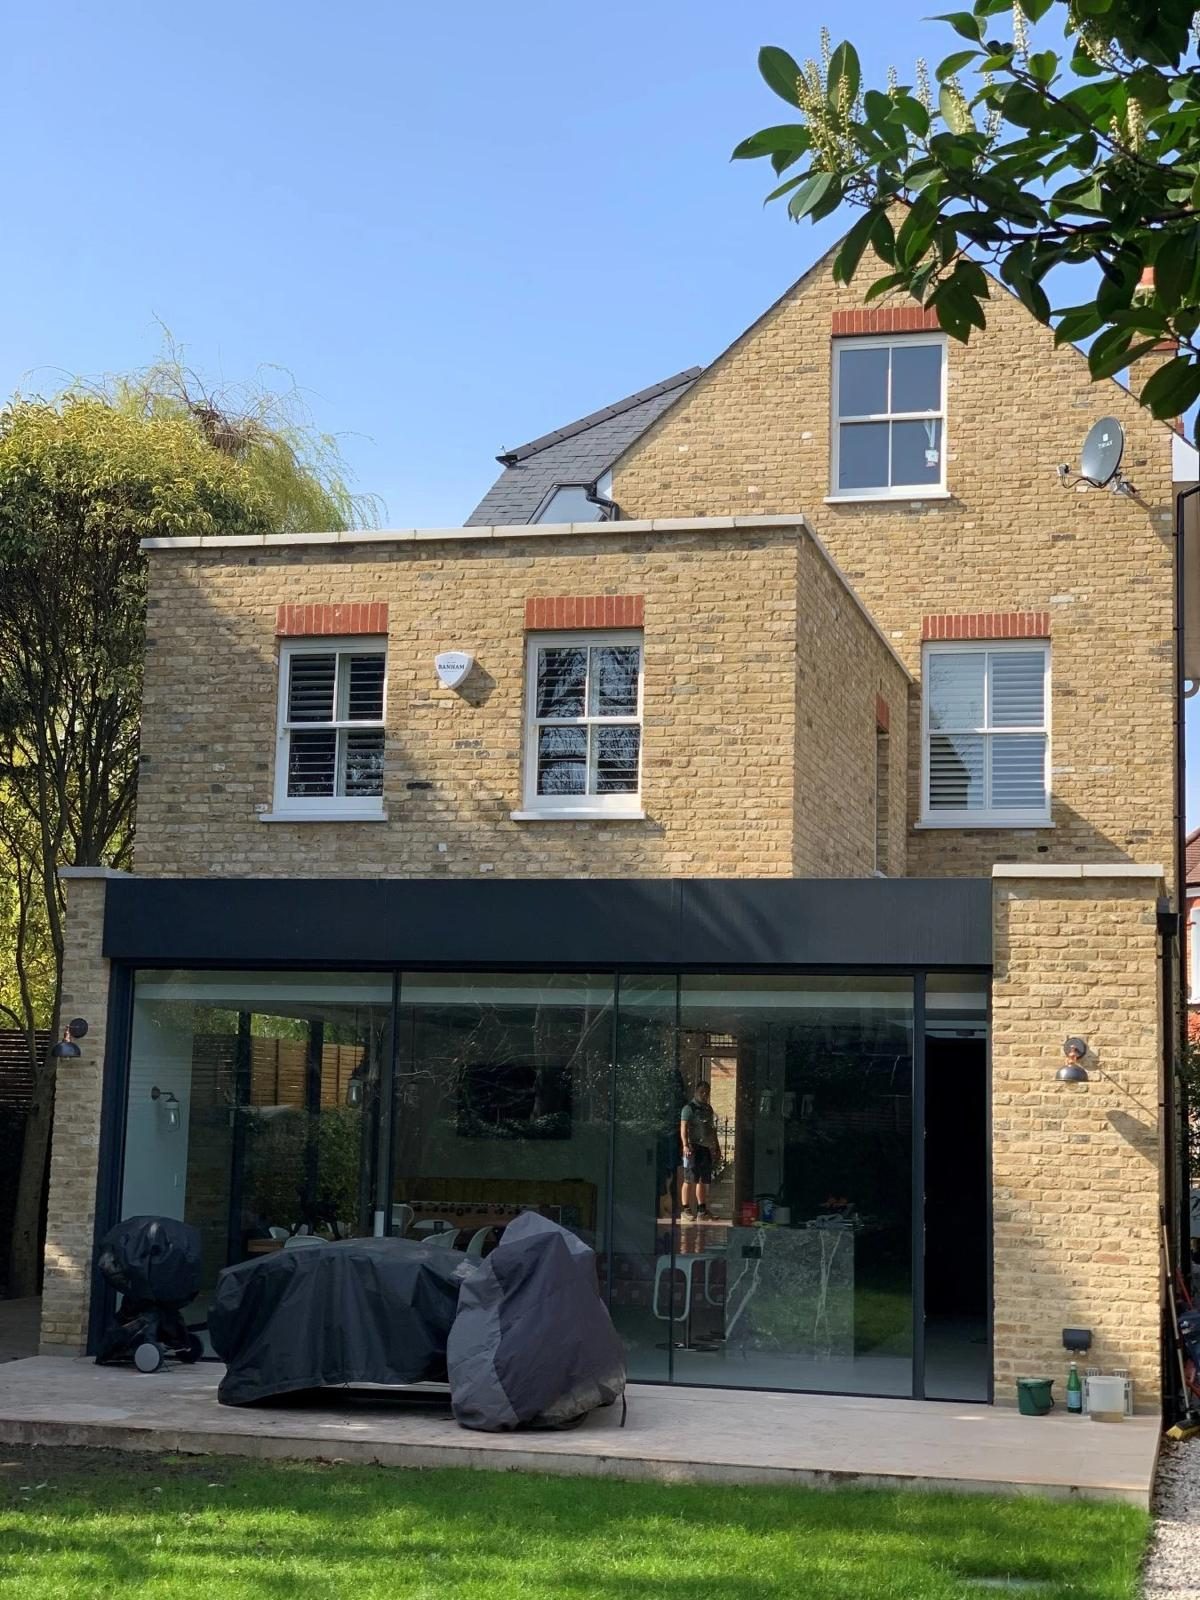
EPDM, GRP, single-ply and zinc compared for extension roofs: how each is laid, where it suits, and the details that matter more than the material.
Read it →Wet or electric underfloor heating in a new extension: screed, heat source, zoning, floor finishes, and joining it to the heating you already have.
Read it →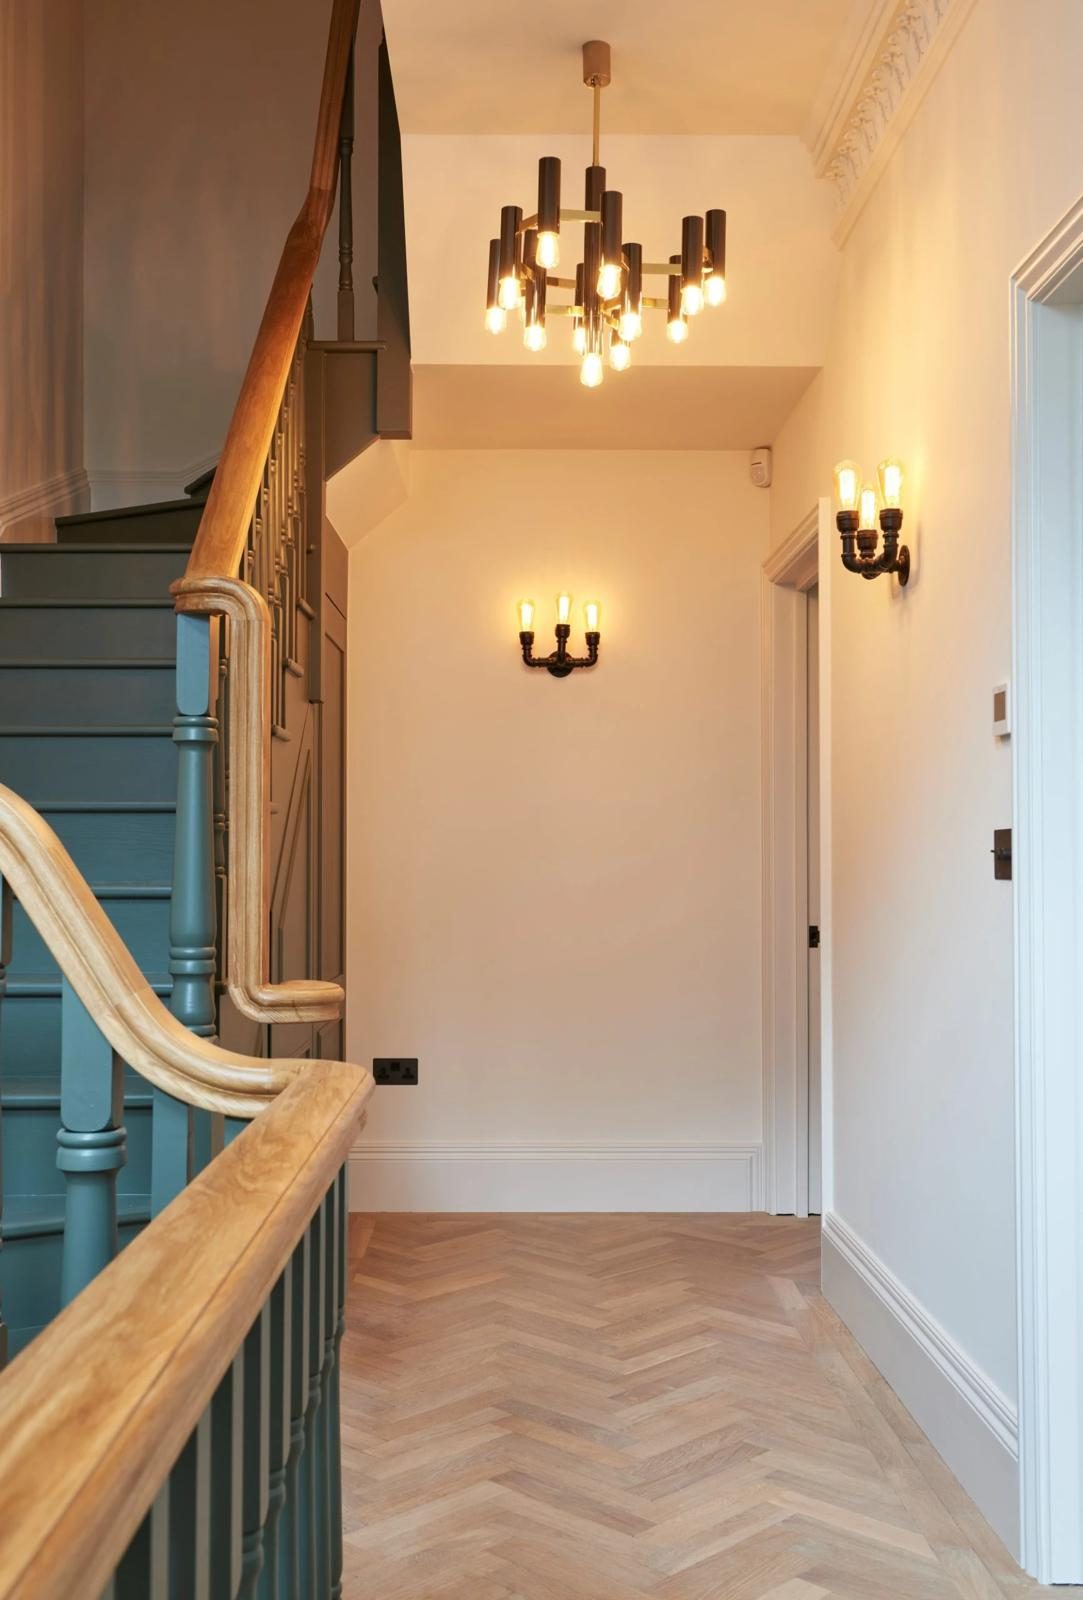
New staircases, oak handrails, under-stair storage and fitted wardrobes: what's involved, what the regulations ask of a stair, and when to decide.
Read it →
Taking out a load-bearing wall involves an engineer, building control and the builder. Who does what, in what order, and the paperwork to keep.
Read it →Full plans or building notice, the stages building control usually inspects on an extension, and why your buyer's solicitor will ask for the certificate.
Read it →The three situations where the Party Wall Act applies, when to serve notice, how surveyors and awards work, and how it fits into your building programme.
Read it →When an extension needs water company consent to build over or near a public sewer, how to find out, what's involved, and what goes wrong if it's ignored.
Read it →What provisional sums and PC sums are, why a quote full of them can look cheap and end up dear, and how to read a builder's quote before you sign it.
Read it →
Scope, exclusions, prelims, VAT, programme and payment terms: how to lay builders' quotes side by side so you compare the same job, not just the totals.
Read it →
A room-by-room snagging checklist for a finished extension, what practical completion means, how retention works, and the certificates you should collect.
Read it →What to put in a brief for your architect: a real budget, how you live, must-haves, what you know about the house, and why to involve a builder early.
Read it →
How the CDM 2015 regulations apply to work on your own home, where the client duties go, who the principal designer and contractor are, and what to expect.
Read it →What a basement conversion in Hale or Bowdon involves: underpinning, waterproofing, services, escape, planning, party walls and the 2026 cost per sq m.
Read it →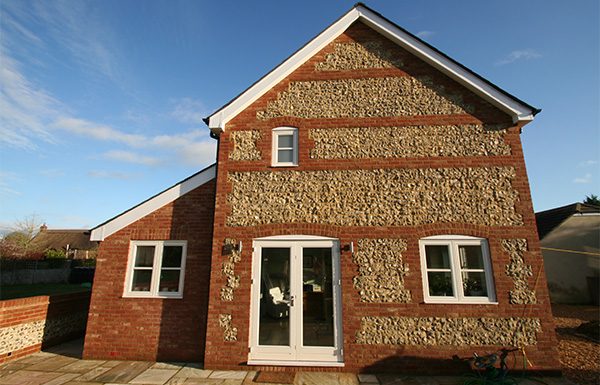
What self-build, custom build and design and build really mean, where the risk sits on each route, and how much of your own time each one takes.
Read it →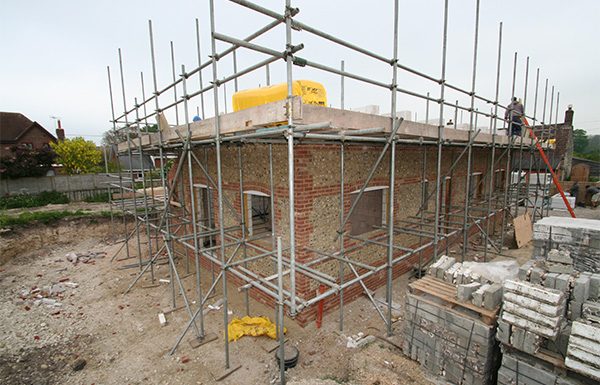
The checks to make on a building plot in Cheshire before you offer: planning, conditions, services, access, ground, trees, covenants and the title.
Read it →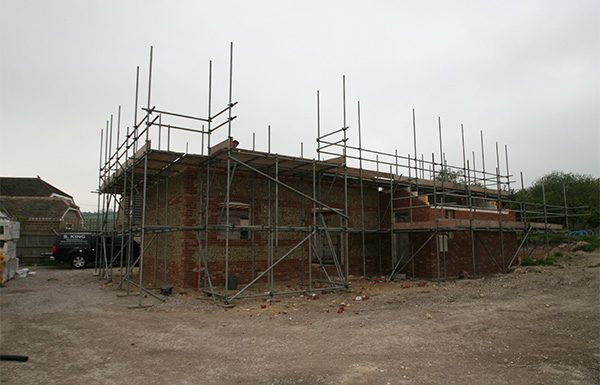
What a ten-year structural warranty on a new home covers and what it doesn't, why mortgage lenders want one, and why to arrange it before you start.
Read it →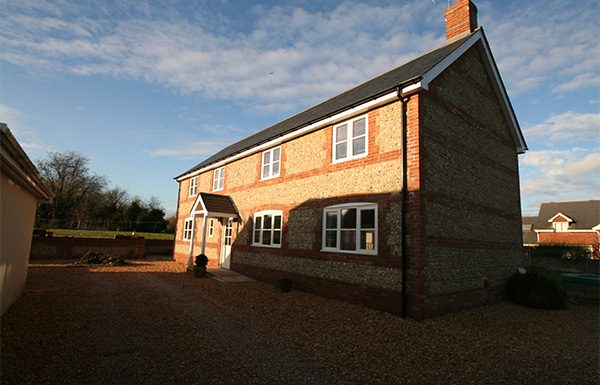
Why heat pumps and MVHR work best when they're designed with the house: airtightness, underfloor heating, room for the plant and proper commissioning.
Read it →Choosing brick, flint, render, slate and oak for a new house in Cheshire: what planners look for, how each behaves on site, and why to order early.
Read it →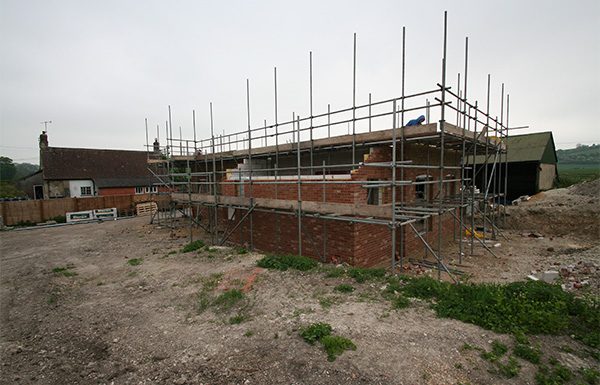
The stages of building a new house, from an empty plot to handover, using our Knutsford new build as the example: groundworks, frame, roof, fix, sign-off.
Read it →How developers work out what land is worth: the residual method, a simple illustration, and why small changes in sale prices or costs swing it so much.
Read it →Selling land, a joint venture or building it out yourself: how each route shares risk and return, and what to settle in writing before you sign.
Read it →Why people knock down and rebuild instead of extending, how planners treat replacement dwellings, the Green Belt size test, VAT and what to check first.
Read it →What happens before a builder starts on site: surveys, design development, a cost plan, procurement, programme and a risk register, and why it pays.
Read it →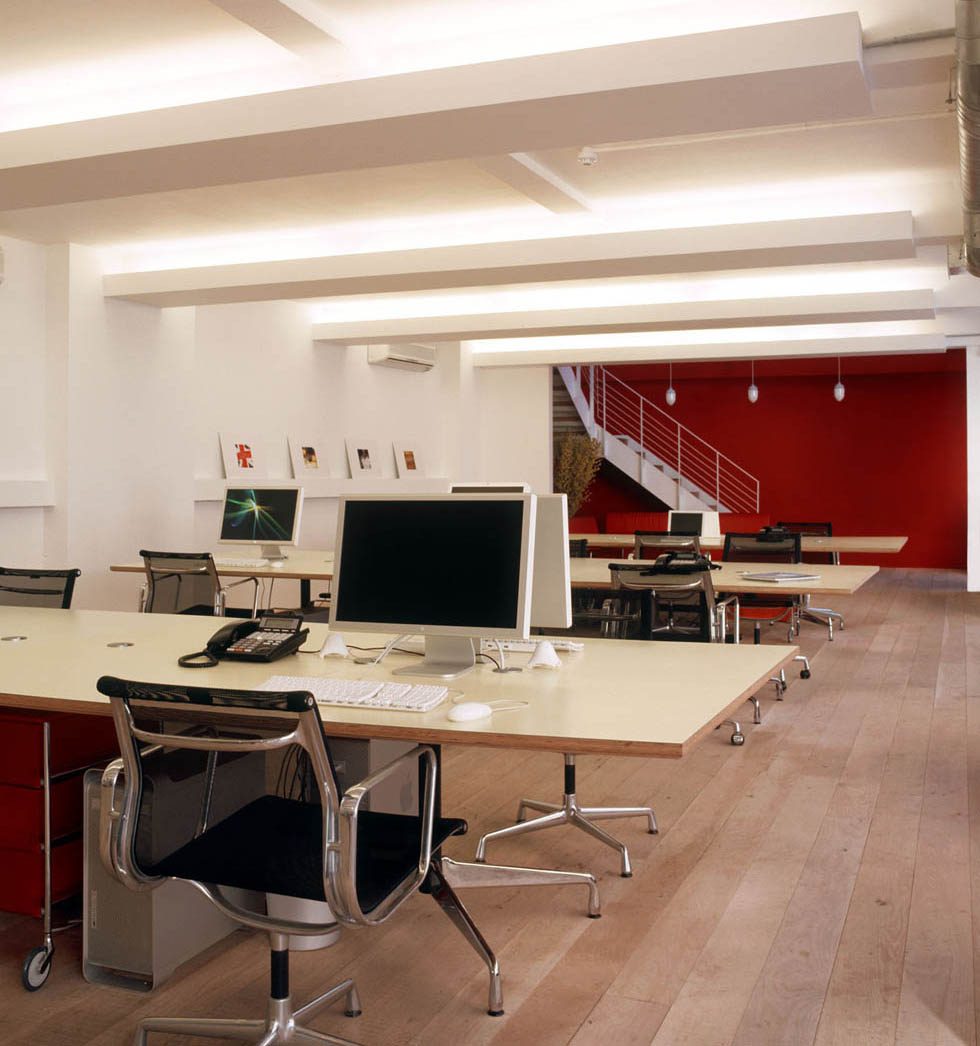
What Cat A+ actually includes, why landlords fit out floors before a tenant signs, and what to check before you pay for one or take one on.
Read it →
Most office leases need the landlord's written consent before a fit-out. What a licence to alter is, what landlords ask to see, and what to watch for.
Read it →
The cheapest time to deal with dilapidations is before the fit-out starts: record the condition, know your reinstatement terms, and design for removal.
Read it →
On a typical Cat B, M&E is about 36 per cent of the cost. What it covers, why it's easy to under-price, and how to check the building's plant first.
Read it →
Why open-plan offices get noisy, what booths, pods and meeting rooms each solve, and the ceiling void problem that lets sound over a new partition.
Read it →How traditional and design and build procurement work for a fit-out, who carries the design risk, and what each route does for cost certainty.
Read it →The stages of an office fit-out in the order they happen: survey, consents, strip-out, first and second fix, then commissioning and handover.
Read it →
A circa £110K Cat B fit-out in Liverpool: chain-and-globe lighting, acoustic booths, a boardroom with an operable wall and a lounge around a record wall.
Read it →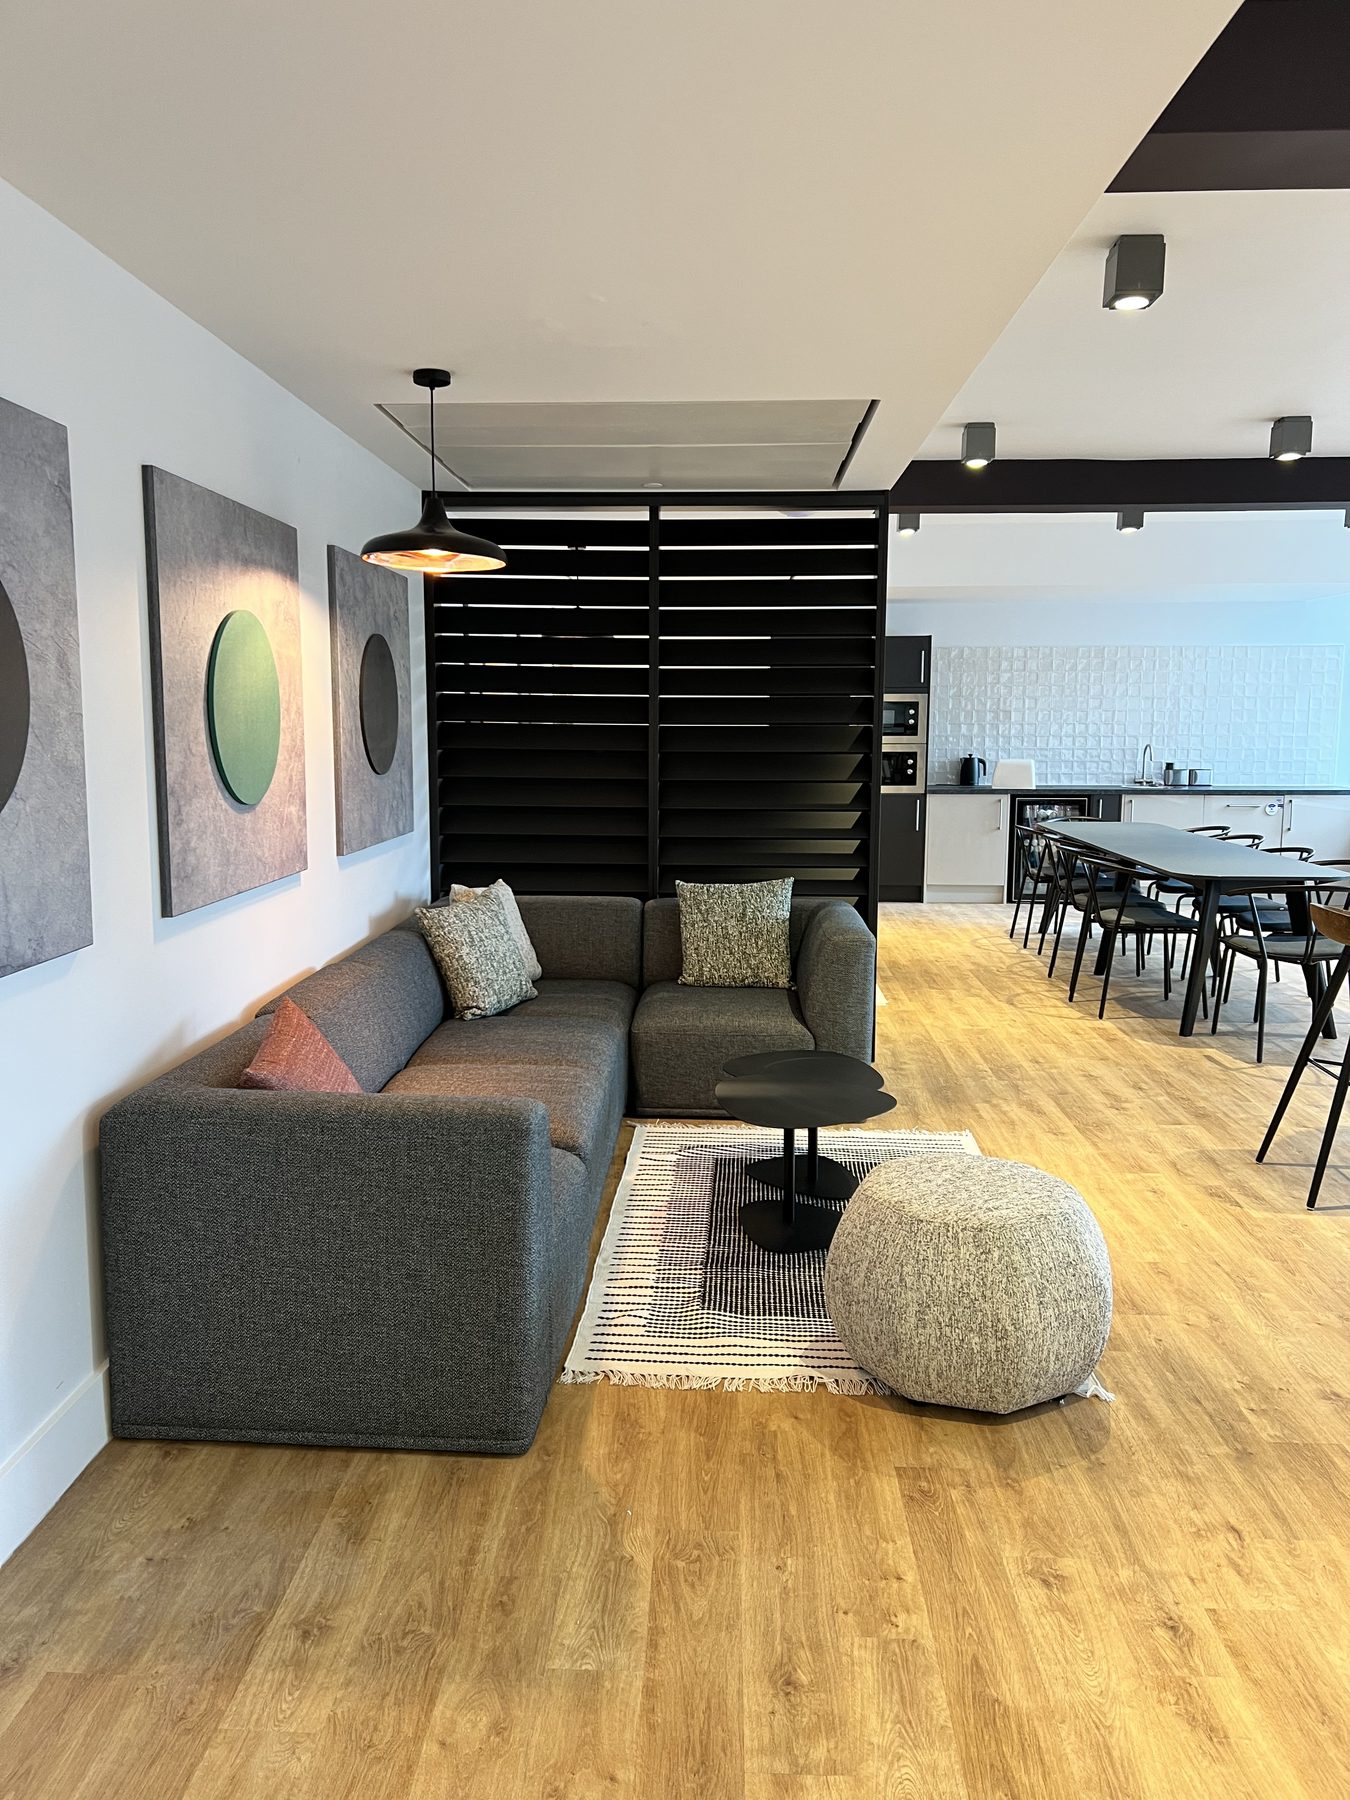
Our fit-out rates exclude VAT and loose furniture. Here is what else to budget for separately: IT, AV, connectivity, moving, signage, fees and contingency.
Read it →
What a Cat A refresh costs, what agents and tenants notice on a viewing, and where a landlord's refurbishment money does most to get an empty floor let.
Read it →How to refurbish surgeries and care homes without stopping care: dust and infection control, phasing, noise windows and keeping the fire strategy live.
Read it →How a hotel refurbishment works while the hotel trades: taking rooms out in blocks, controlling noise, separate routes for builders, and back of house.
Read it →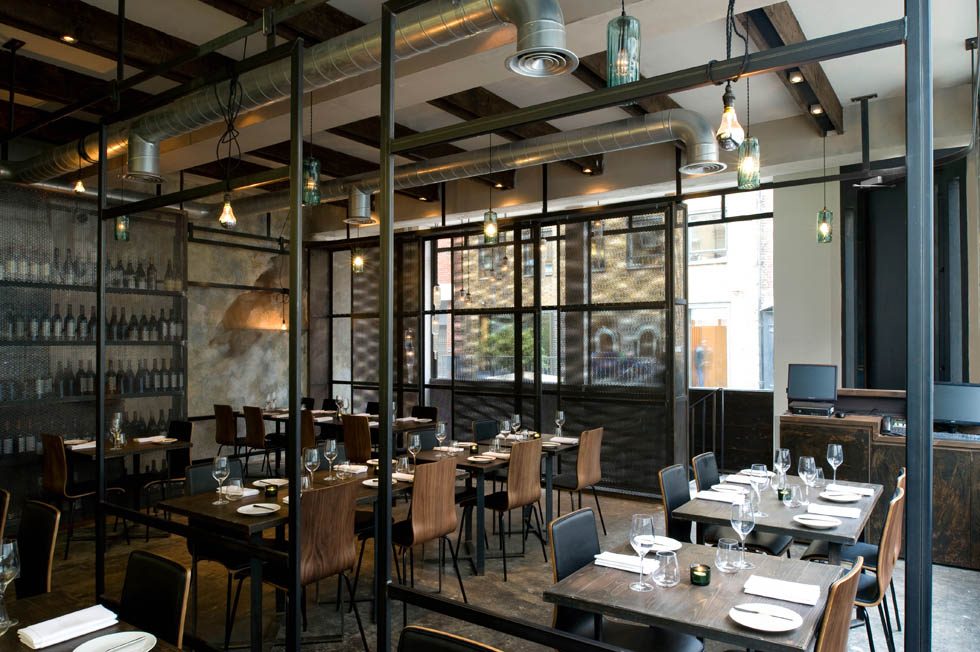
Extraction, power, drainage, the back bar and finishes: what really drives the cost and programme of a bar or restaurant fit-out, and what to check first.
Read it →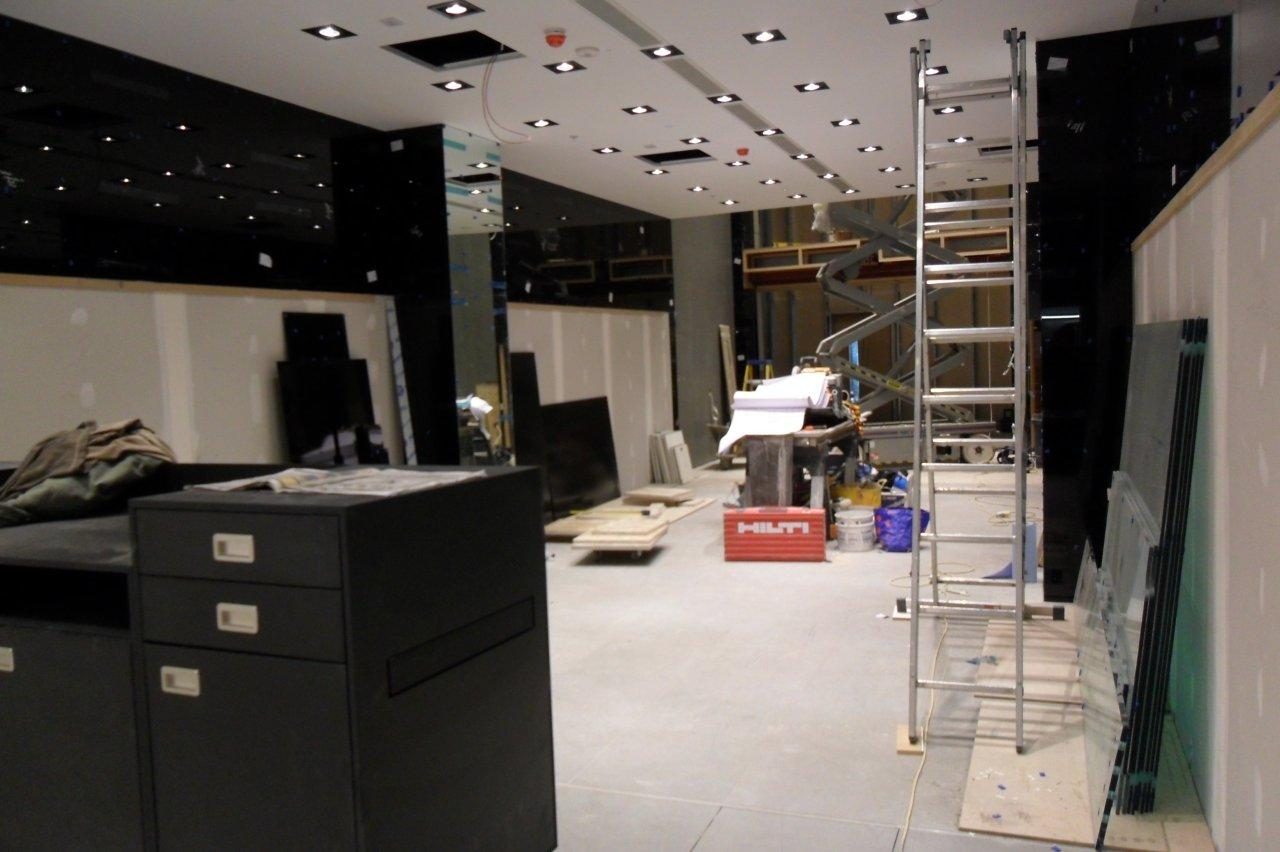
The stages of a shopfit from survey and approvals through strip-out, services, shopfront and fixtures to handover, and the things that push opening day.
Read it →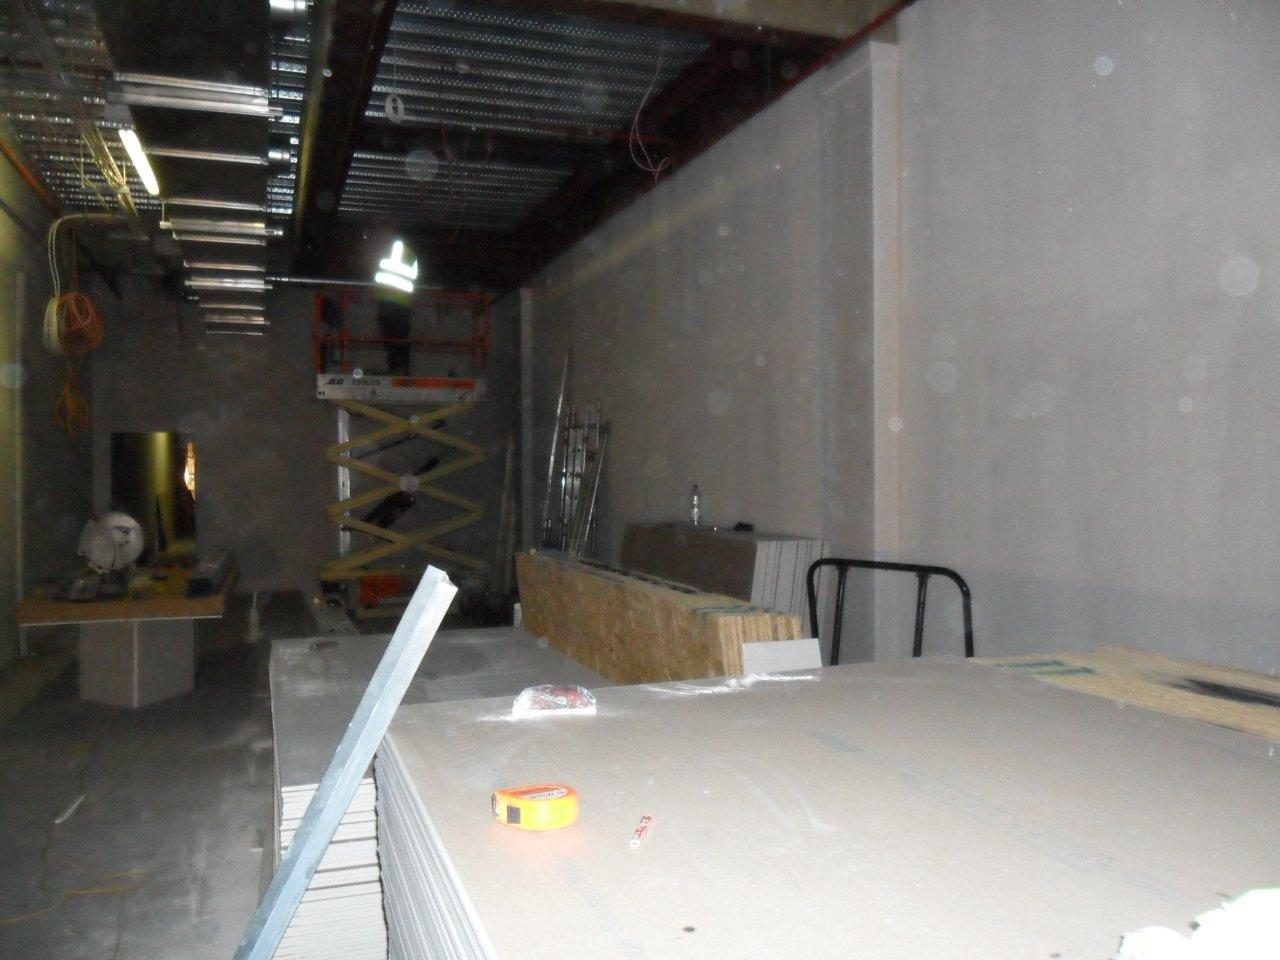
Fitting out a shopping centre unit: the fit-out guide, nominated contractors, hoardings, permits, booked deliveries and working while the mall is shut.
Read it →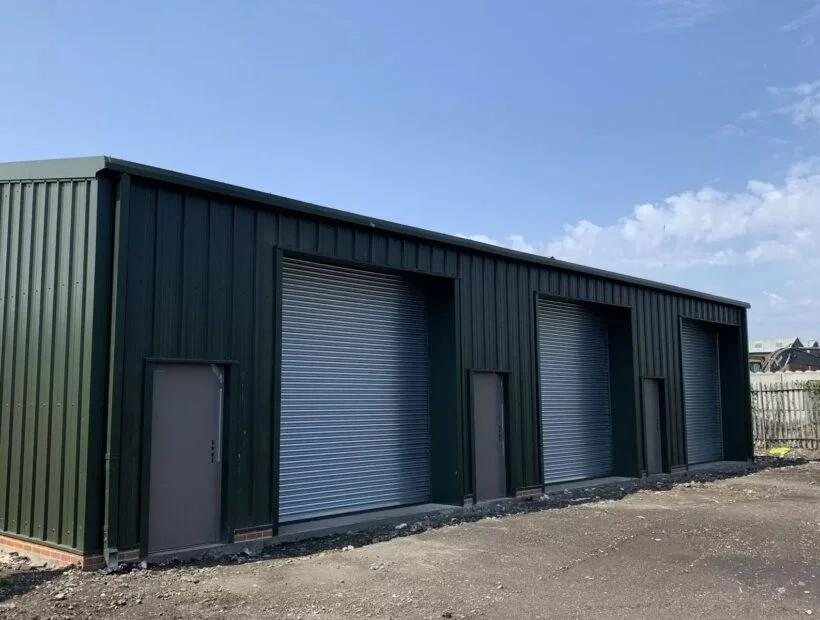
How a steel-frame self-storage building comes together, from ground and slab to portal frame, insulated cladding and roller shutters, with a real example.
Read it →What Class MA permitted development allows for turning offices into homes, why prior approval and building regulations still apply, and what to check.
Read it →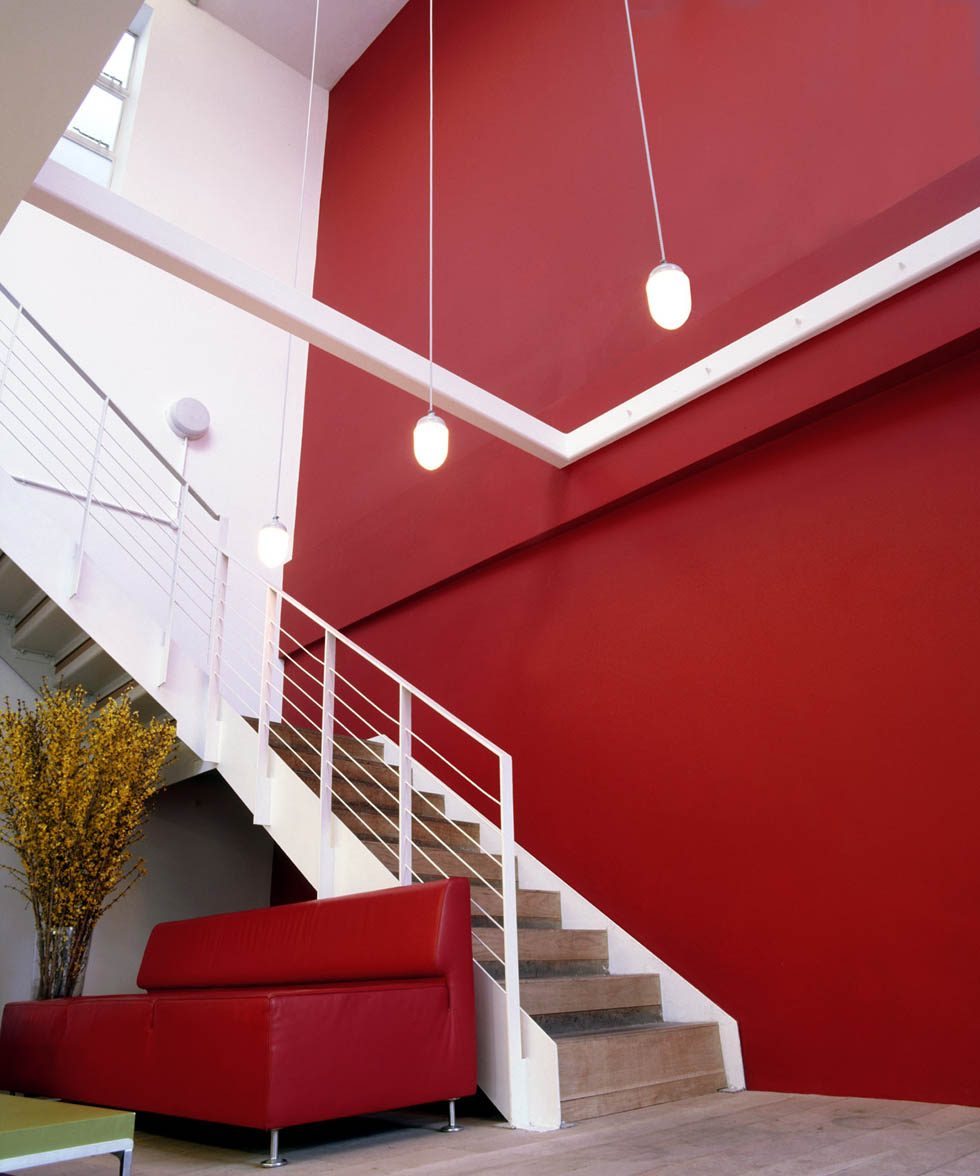
A circa £125K Stockport office fit-out: a frameless glass boardroom, wide-board oak, recessed linear lighting and a double-height stair with a red wall.
Read it →
How an office fit-out affects fire safety: compartments, fire stopping, doors, alarms, escape routes, working safely on site and the paperwork at sign-off.
Read it →What to check before you appoint a commercial refurbishment contractor: accreditations such as Constructionline, insurance, references and who runs it.
Read it →Real 2026 rates for Cat A and Cat B fit-out in Manchester and Cheshire — and the five things that move the number more than anything on the drawing.
Read it →MEES turned energy performance from a nice-to-have into a legal condition of letting. What the rules require, what the work costs, and when to do it.
Read it →Hotels selling rooms, care homes with residents in bed, a service floor with ninety staff at their desks. What it actually takes to build around a live operation.
Read it →Got a project?
Feasibility, cost plan, or just a straight answer on whether a building is worth taking. We'd rather tell you before you commit than after.