Underfloor heating in an extension: wet or electric?
Wet or electric underfloor heating in a new extension: screed, heat source, zoning, floor finishes, and joining it to the heating you already have.
By Dave Groom · Tatton Projects
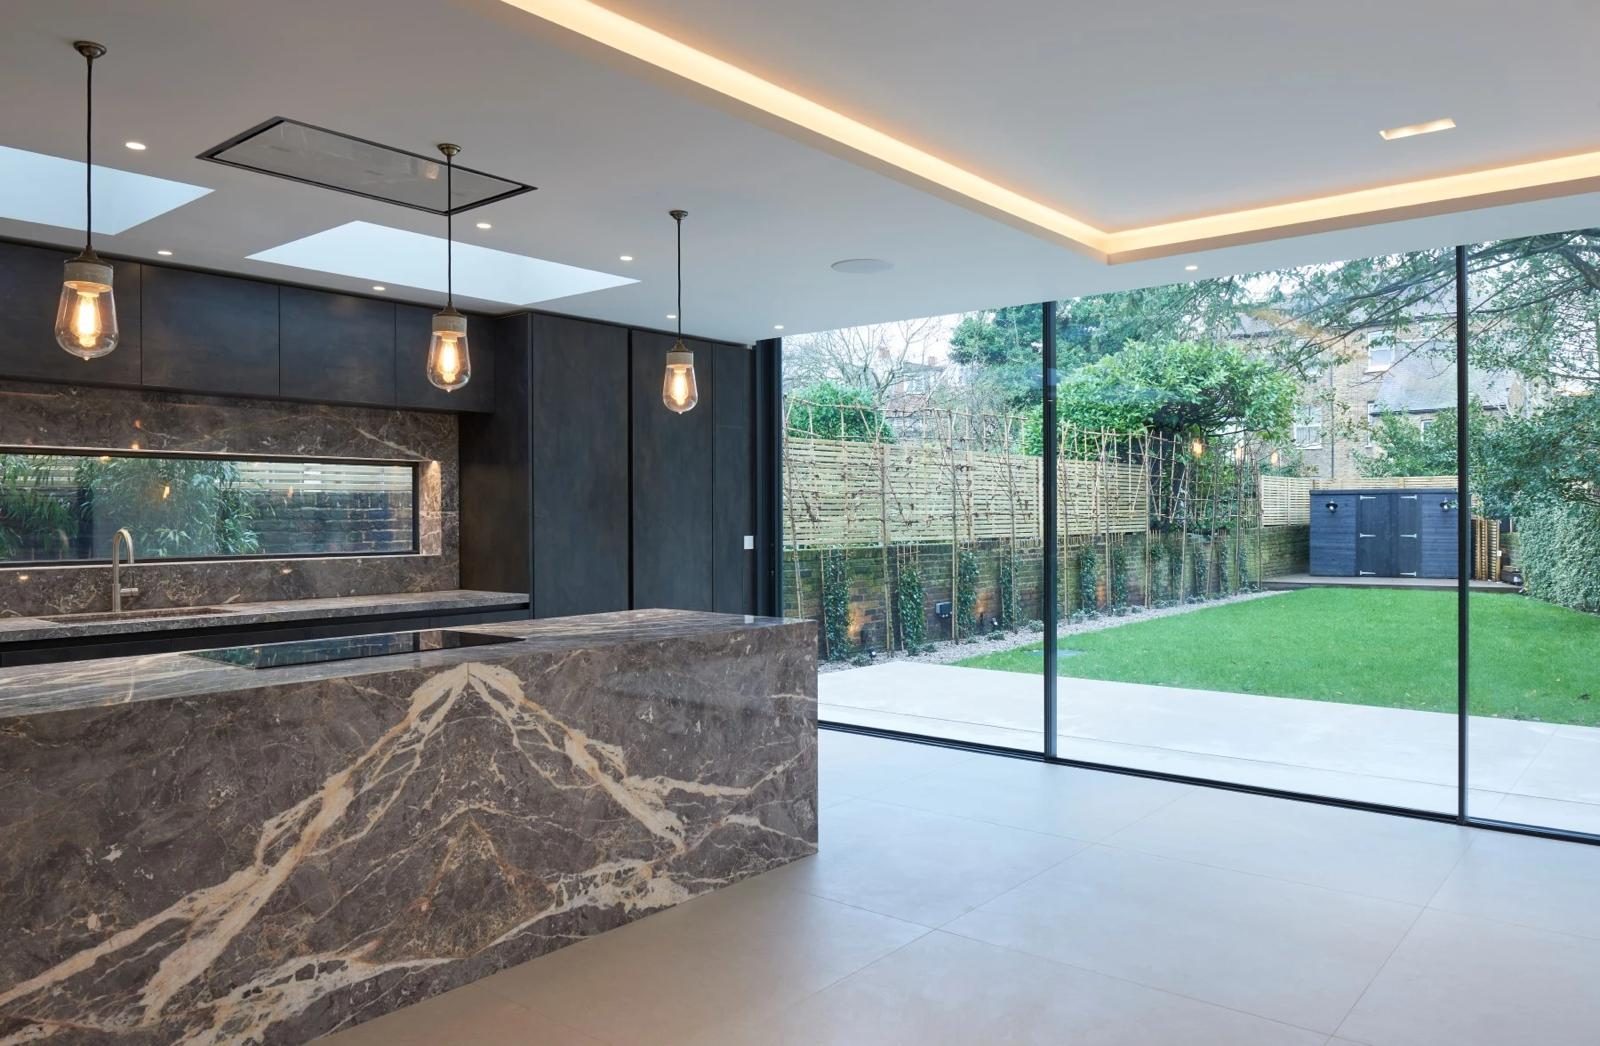
In an open-plan kitchen extension with a wall of glass at one end and units along the other, there often isn't a sensible place left for a radiator. That's usually how the underfloor heating conversation starts.
It's a good system for an extension. But it's decided at slab level, not at the end, so the choices need making early.
Wet or electric
Wet underfloor heating runs warm water from your heating system through pipes under the floor. In a new extension the pipes are usually laid in a screed; over a timber floor they sit in grooved boards or metal spreader plates. It costs more to put in, but it's generally the cheaper system to run, and it's the one to use for a whole room or a whole extension.
Electric underfloor heating uses mats or cables laid just under the floor finish. It's simpler and cheaper to install and adds very little height, but every unit of heat is a unit of electricity bought at your tariff. That makes it a good fit for small rooms like a shower room or en-suite, and a poor fit for a large kitchen-living space you want warm all winter.
For a whole extension I'd almost always go wet. For a small shower room off it, electric is often the sensible answer.
The floor build-up
In a new extension, a wet system usually goes in like this: insulation on the slab, pipes clipped down on top, then a screed over them. The screed can be traditional sand and cement or a flowing screed, and the choice is worth making with the heating designer.
A few things matter:
- The pipes are pressure-tested before the screed goes down, and ideally kept under pressure while it's laid, so any damage shows straight away.
- The screed has to dry before the floor finish goes on, and it's tested for moisture first. Drying time needs to be in the programme from the start, not discovered at the end.
- The heating is commissioned gradually, following the screed and system manufacturers' guidance, rather than turned straight up to dry the floor quickly.
- Floor levels are fixed early. The depth of insulation, pipes and screed decides where the new floor finishes. It has to meet the existing floor at the same level and, if you want one, give you a level threshold to the garden. There's more on thresholds in bi-folds, sliders or steel-framed screens.
Heat source, zones and controls
A boiler. Underfloor heating runs at a lower water temperature than radiators. If it's joining a system that also runs radiators, it needs a mixing valve or blending set at the manifold to bring the temperature down for the floor. A heating engineer should also check that the boiler has the output for the extra area and that the pipework can carry it.
A heat pump. Heat pumps work best at low water temperatures, and so does underfloor heating, which is why the two suit each other. If a heat pump is likely in future, design the extension's heating around low temperatures now.
The manifold. All the pipes run back to a manifold, which needs a home: a cupboard or a corner of a utility room, somewhere it can be reached for maintenance. Find it a place on the drawings, not on the day.
Underfloor heating is decided when the slab is designed. By the time you're choosing tiles, the important decisions have already been made.
Zones. Split the floor into zones, each with its own thermostat. At the least, the extension should be its own zone, and a kitchen and a living area often deserve one each.
Underfloor heating responds slowly. It works best held at a steady temperature with a modest setback overnight, not switched hard on and off like radiators.
Glass. Large glazing affects it in both directions. On a cold day a big glazed wall loses a lot of heat; on a sunny one it gains plenty. Ask the heating designer to check that the floor can meet the heat loss on its own, and set the controls up so the room doesn't overheat when the sun comes out.
The installer should commission the system properly and give you the paperwork, for your records and for building control.
Floor finishes
- Tile and stone conduct heat well and are the natural partners for underfloor heating. Over a heated screed, the tiler needs to follow the tile and adhesive manufacturers' guidance on movement joints and any decoupling membrane.
- Engineered timber works if the manufacturer approves it for underfloor heating, within their surface temperature limit.
- Solid timber moves more with heat and moisture, so check carefully before choosing it.
- Carpet and luxury vinyl tile can work, but check each product's suitability. With carpet, check the combined thermal resistance of the carpet and underlay with the heating supplier.
Before the slab is designed
Send us the extension drawings and tell us what heats the house now, with a photo of the boiler if you can. The person who would run the job will tell you how we'd heat the new space, how it joins up with what you've got, and what it means for the price. Rates for the extension itself are in what a kitchen extension costs, and more on our work is on our extension builders in Hale page.
Got a project like this?
Feasibility, cost plan, or a straight answer on whether a building is worth taking.