Writing a brief for your architect: what to include
What to put in a brief for your architect: a real budget, how you live, must-haves, what you know about the house, and why to involve a builder early.
By Dave Groom · Tatton Projects
An architect can only design to the brief you give them. Plenty of briefs are a list of rooms and a few photos saved from the internet. That's a start, but it leaves the architect guessing at the things that matter most.
A good brief doesn't need to be long. It needs to be honest, particularly about money.
Start with the real budget
Give your architect a figure, and make it the total you can spend, not the build cost you hope for. A realistic total includes:
- The build itself
- VAT, normally 20 per cent on work to an existing house
- Professional fees: architect, structural engineer and anyone else you need
- Building control, and planning if it's needed
- Party wall surveyors and water company fees, if they apply
- A contingency for the unexpected
- Anything you're buying separately, such as furniture
Then ask them to design to it, and to tell you early if the brief and the budget don't fit. An architect who knows the real number is far more use to you than one who finds out when the tenders come back.
Our working rates per square metre are on the cost guide and in what a house extension actually costs. They won't give you a price, but they will tell you whether your ambitions and your budget are roughly in the same place.
Describe how you live, not just the rooms you want
Tell your architect:
- Who lives in the house now, and who might in five or ten years
- What a normal weekday morning looks like, and where it goes wrong
- How you cook, eat and entertain
- Who works from home, and whether they need a door that shuts
- Where coats, shoes, bags, bikes and the hoover are supposed to go
- What you like about the house as it is, and what you'd keep
- What annoys you about it every single day
Photos of spaces you like are useful, but say what you like about each one. "This kitchen" tells an architect much less than "the way the light comes in from above".
Rooms are the answer. The brief should describe the question.
Must-haves, nice-to-haves and won't-haves
Split your wish list into three columns. When the cost plan comes back and something has to give, your architect knows what to protect and what can go.
Put practical things in there as well as visual ones. How you want to heat the house, how much glazing you're comfortable with, whether you want underfloor heating, how much storage you need. These decisions shape the structure and the services, and they are far cheaper to make on paper than on site.
Hand over what you already know
The house has a history, and the architect shouldn't have to discover it. Pass on:
- The title plan and deeds, including any covenants or rights of way
- The planning history, including any previous extensions
- Any surveys you have: measured, structural, drainage, trees
- Known problems such as damp, cracks or drains that block
- Whether you're in a conservation area, or attached to a neighbour
- Fixed dates you're working to, like a school year or a new arrival
The RIBA, the architects' professional body, calls this early part of a project Preparation and Briefing. It exists for a reason. Time spent here is the cheapest time in the whole project.
Bring the builder in early
The other thing I'd put in a brief is when the builder gets involved. Too often a design is finished, detailed and approved before a contractor sees it. Then it comes back over budget and gets trimmed until it has lost whatever made it worth doing.
A builder looking at the scheme at concept stage can tell you what the structure is likely to involve, where the cost is concentrated, and whether the sequence works if you're living in the house. There is more on that in what pre-construction is, and why it saves money.
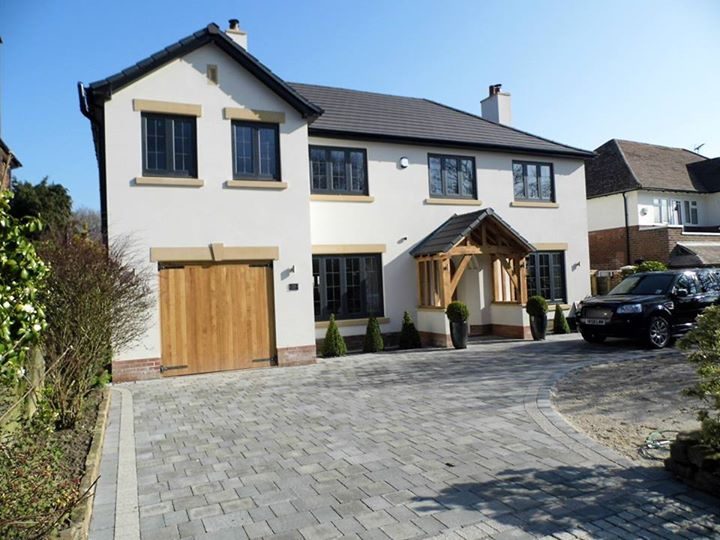
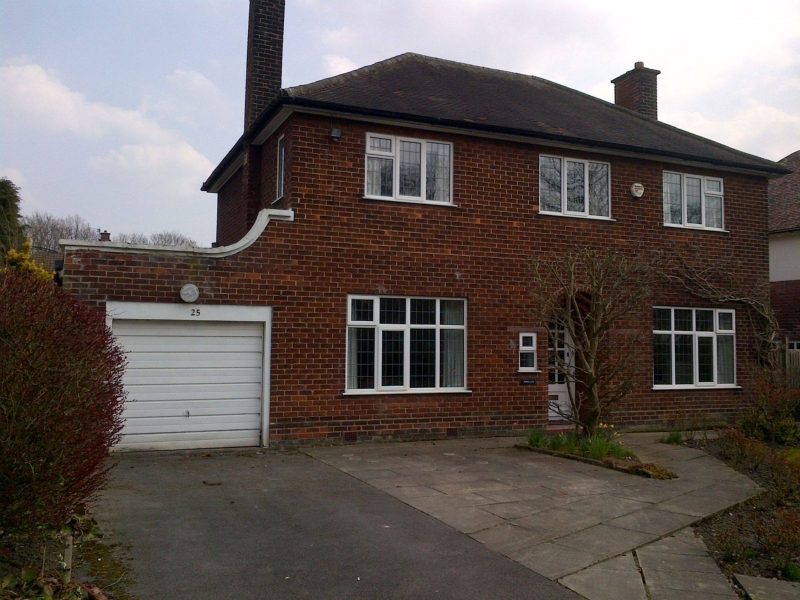
Wilmslow: a 1930s red-brick house after the works, re-rendered, with new windows and an oak-framed porch
If you have early sketches, or even just a brief and a budget, send them over with a few photos of the house. You'll get a straight answer from the person who would run the job, including whether the budget and the brief match. You can see what a whole-house remodel involves on our Wilmslow house project page.
Got a project like this?
Feasibility, cost plan, or a straight answer on whether a building is worth taking.