Inside a Cat B fit-out in Liverpool: the Sentric Music project
A circa £110K Cat B fit-out in Liverpool: chain-and-globe lighting, acoustic booths, a boardroom with an operable wall and a lounge around a record wall.
By Dave Groom · Tatton Projects
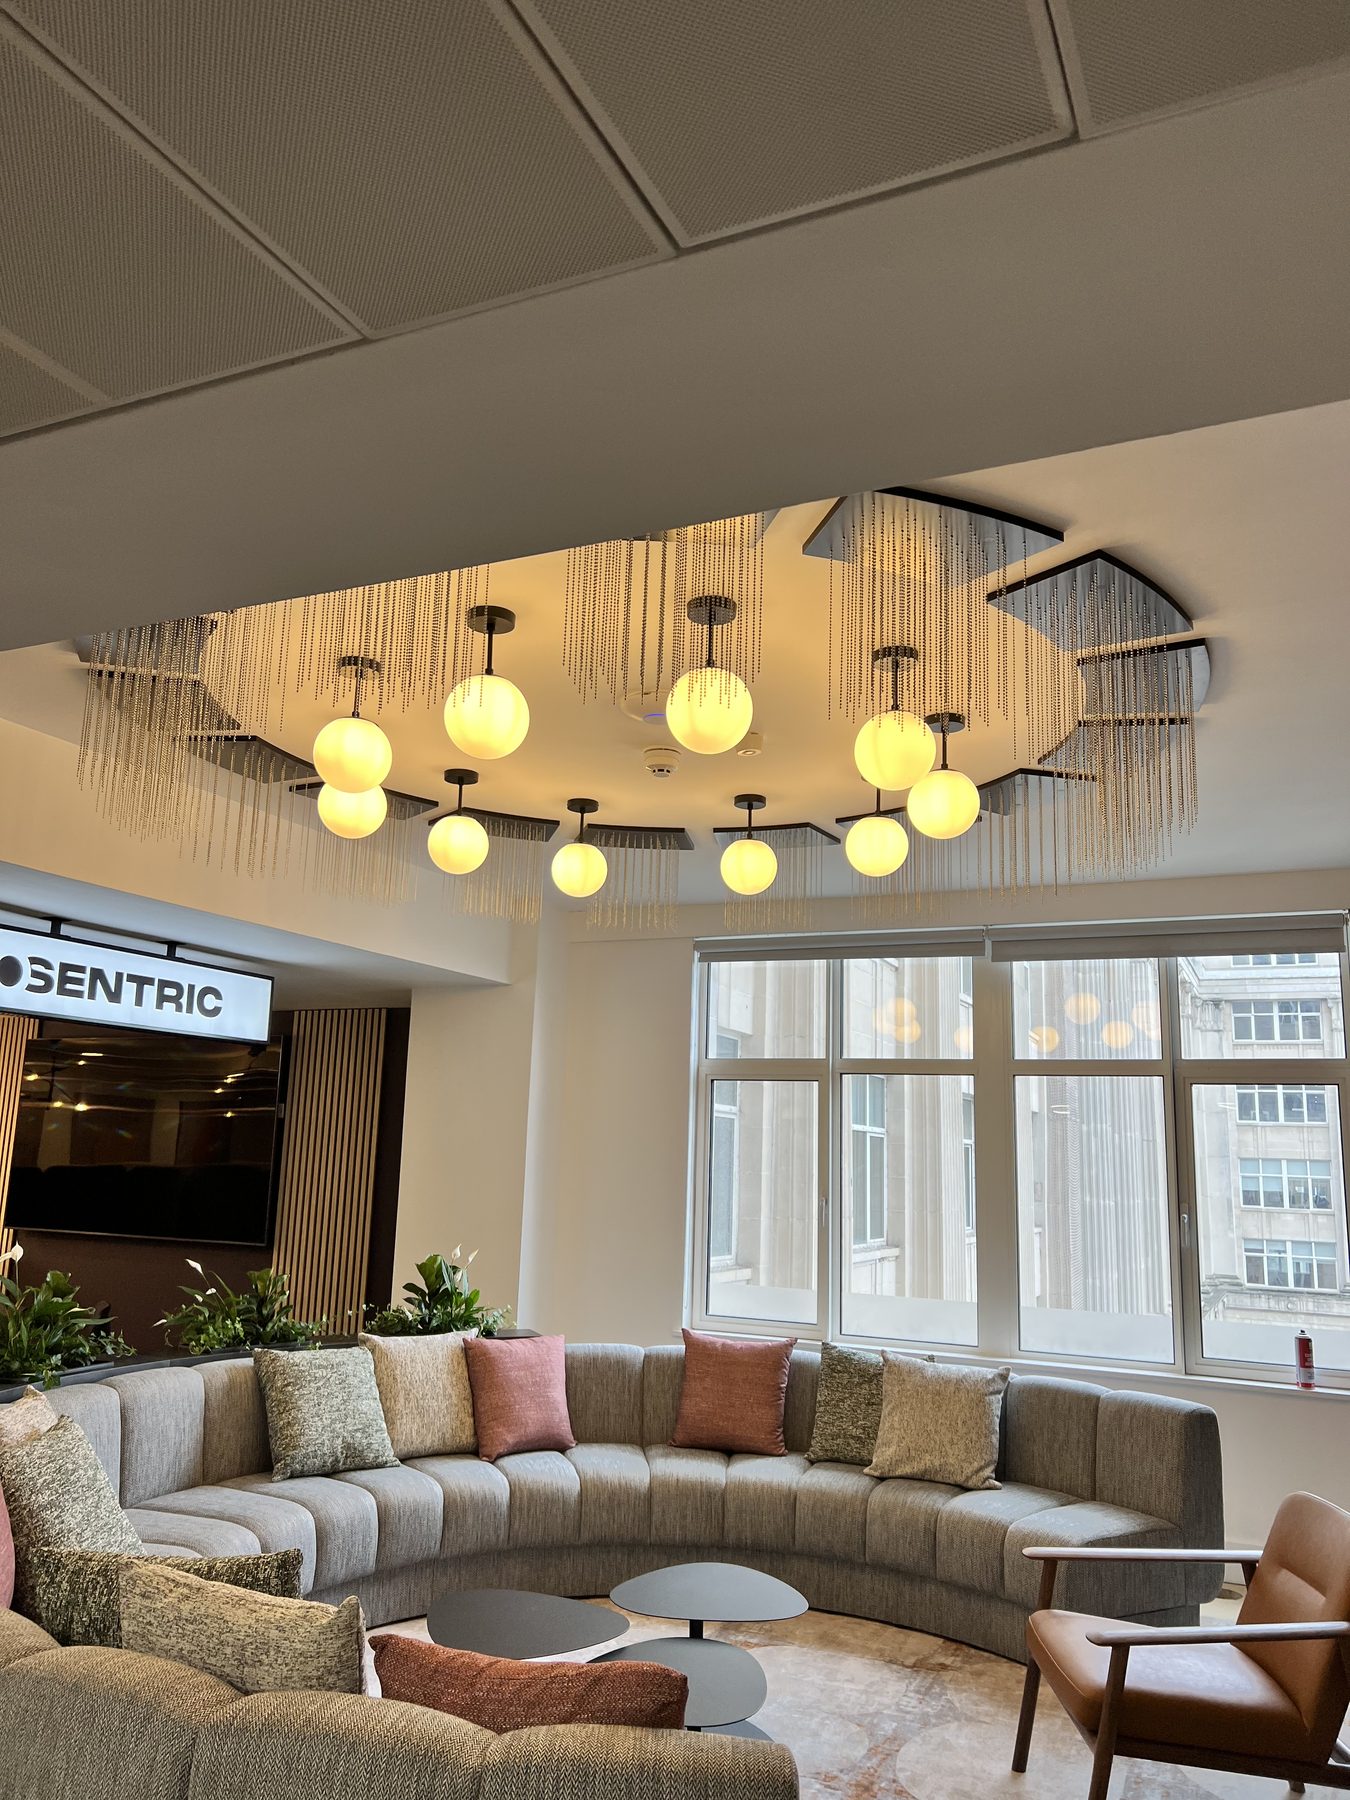
Sentric Music is a music rights business, and this is their Cat B office fit-out in Liverpool. It came in at circa £110,000, and it is a good example of how much character a fit-out can have when the ideas behind it are clear.
Here is what went in, and why I think it works.
What we built
The Cat B fit-out included:
- A lounge built around a record wall
- Bespoke chain-and-globe feature lighting
- High-back acoustic booths
- A boardroom with an operable wall
- Meeting rooms
- A staff kitchen
Nothing on that list is exotic. What makes it work is how the pieces fit together, and where the attention went.
The lounge and the lighting
For a music business, a record wall is about as direct a statement of what they do as you can get. Building the lounge around it puts the brand in a room people actually spend time in, rather than leaving it to a logo in reception.
The chain-and-globe lighting does the same job overhead. It is a bespoke piece, and bespoke feature lighting is more of a coordination job than people expect. It has to be fixed to carry its weight, wired and controlled, and it has to live alongside everything else on the ceiling: detectors, grilles and access to the void. On any job, those things need working out before a feature like that goes up, not after.
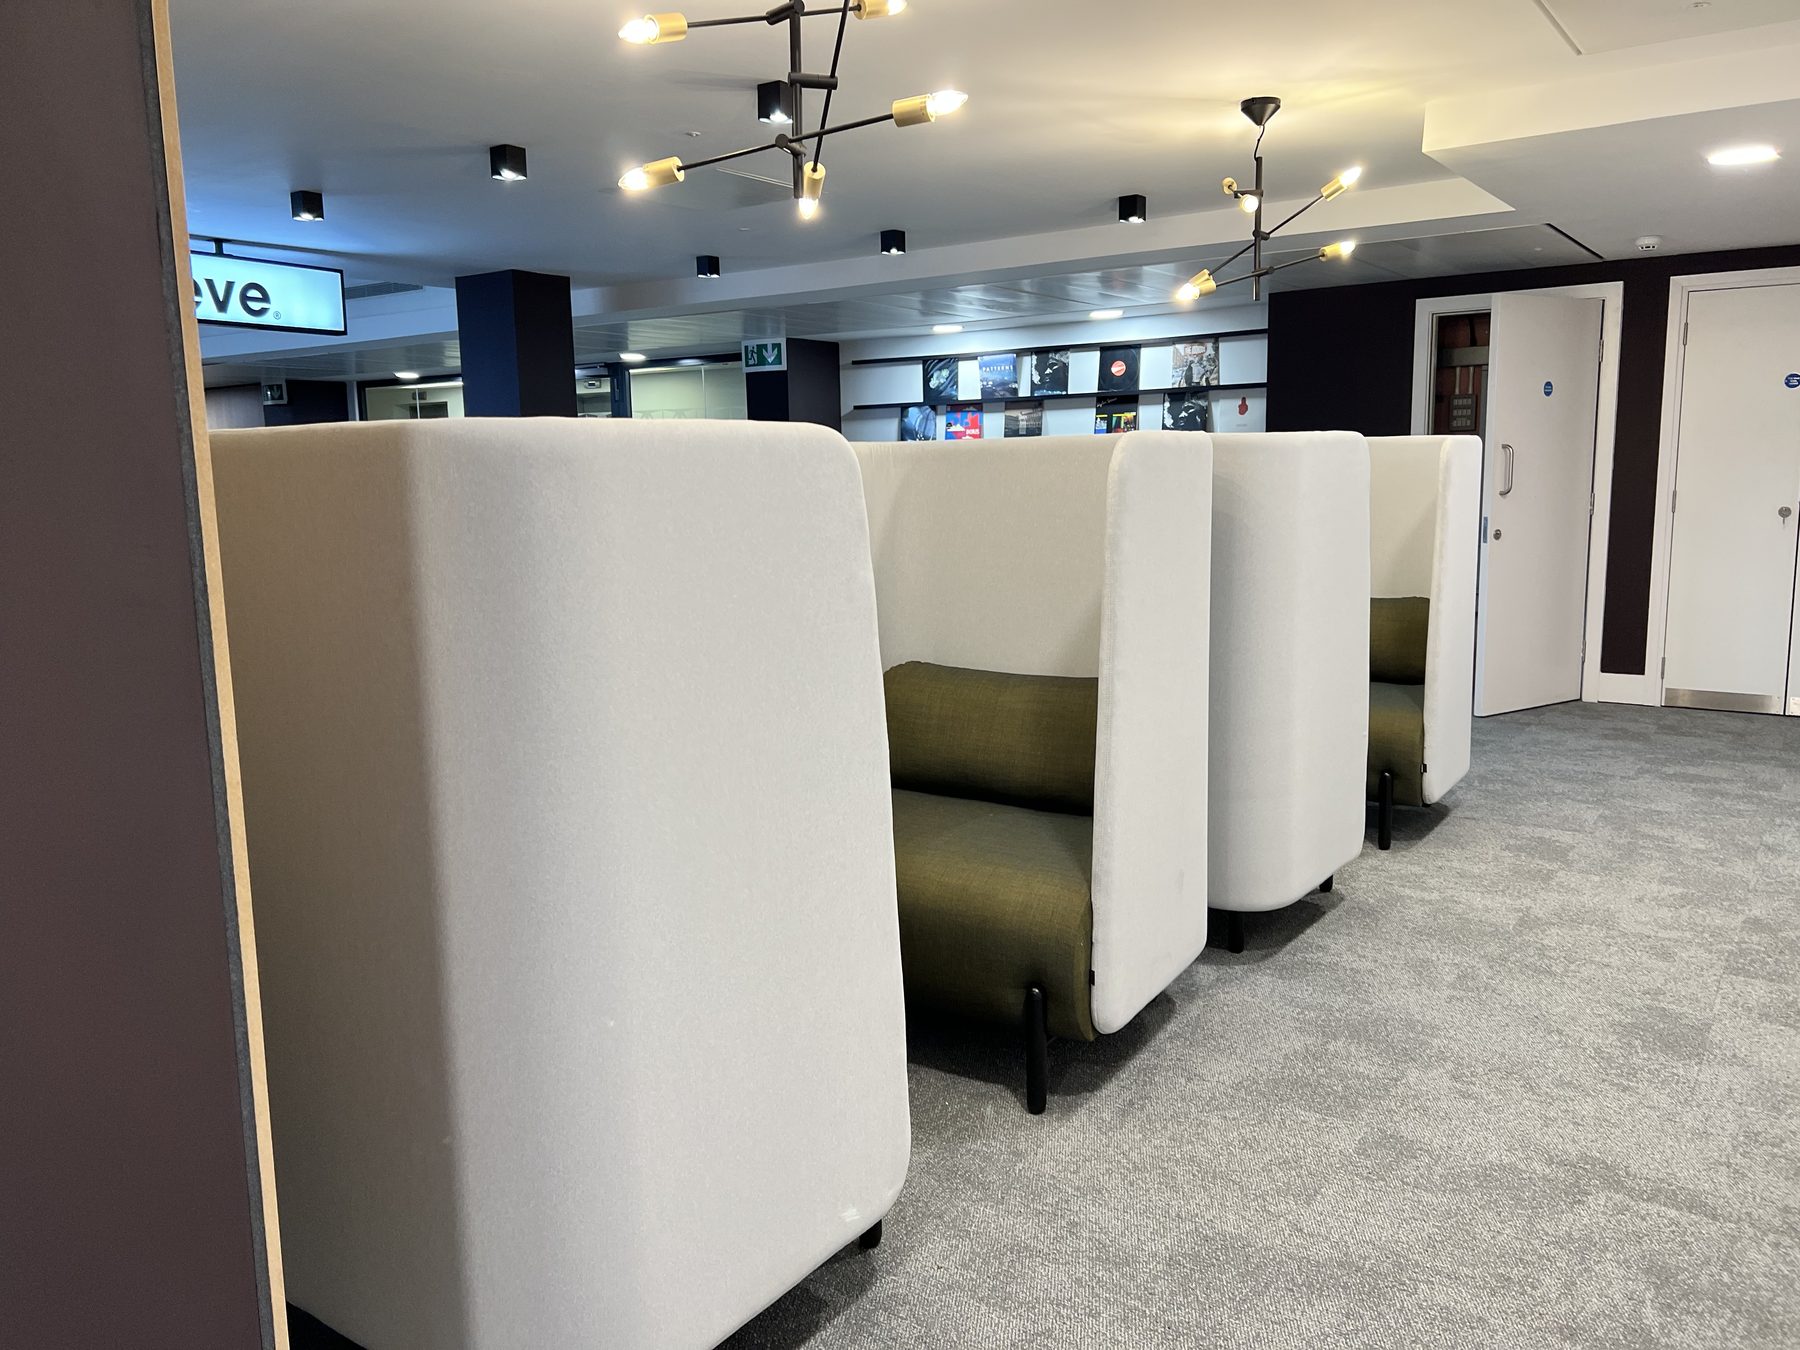
Sentric Music, Liverpool: high-back booths, with records displayed on the wall behind
Places to work, not just desks
A good Cat B gives people a choice of where to work. The high-back acoustic booths give somewhere to concentrate or take a call without booking a room. The meeting rooms take the conversations that need a door. The boardroom takes the bigger ones.
The operable wall is what lets the boardroom earn its space. An operable wall lets a room change size: closed, it is a boardroom, and opened, it joins the space next to it. Any operable wall needs planning. The track hangs from the structure above the ceiling, the panels need somewhere to stack, and the sound has to be stopped in the void above the track as well as at the panels.
There is more on booths, pods and meeting room acoustics in acoustics in the modern office.
The kitchen in the middle of things
In any office, the staff kitchen is the room almost everyone uses every day. A tea point in a corner is fine for making a drink. A proper kitchen with somewhere to sit tends to become where people meet. On a fit-out it is also one of the more involved rooms to build, with water, drainage, power for appliances and extract all coming together in one place.
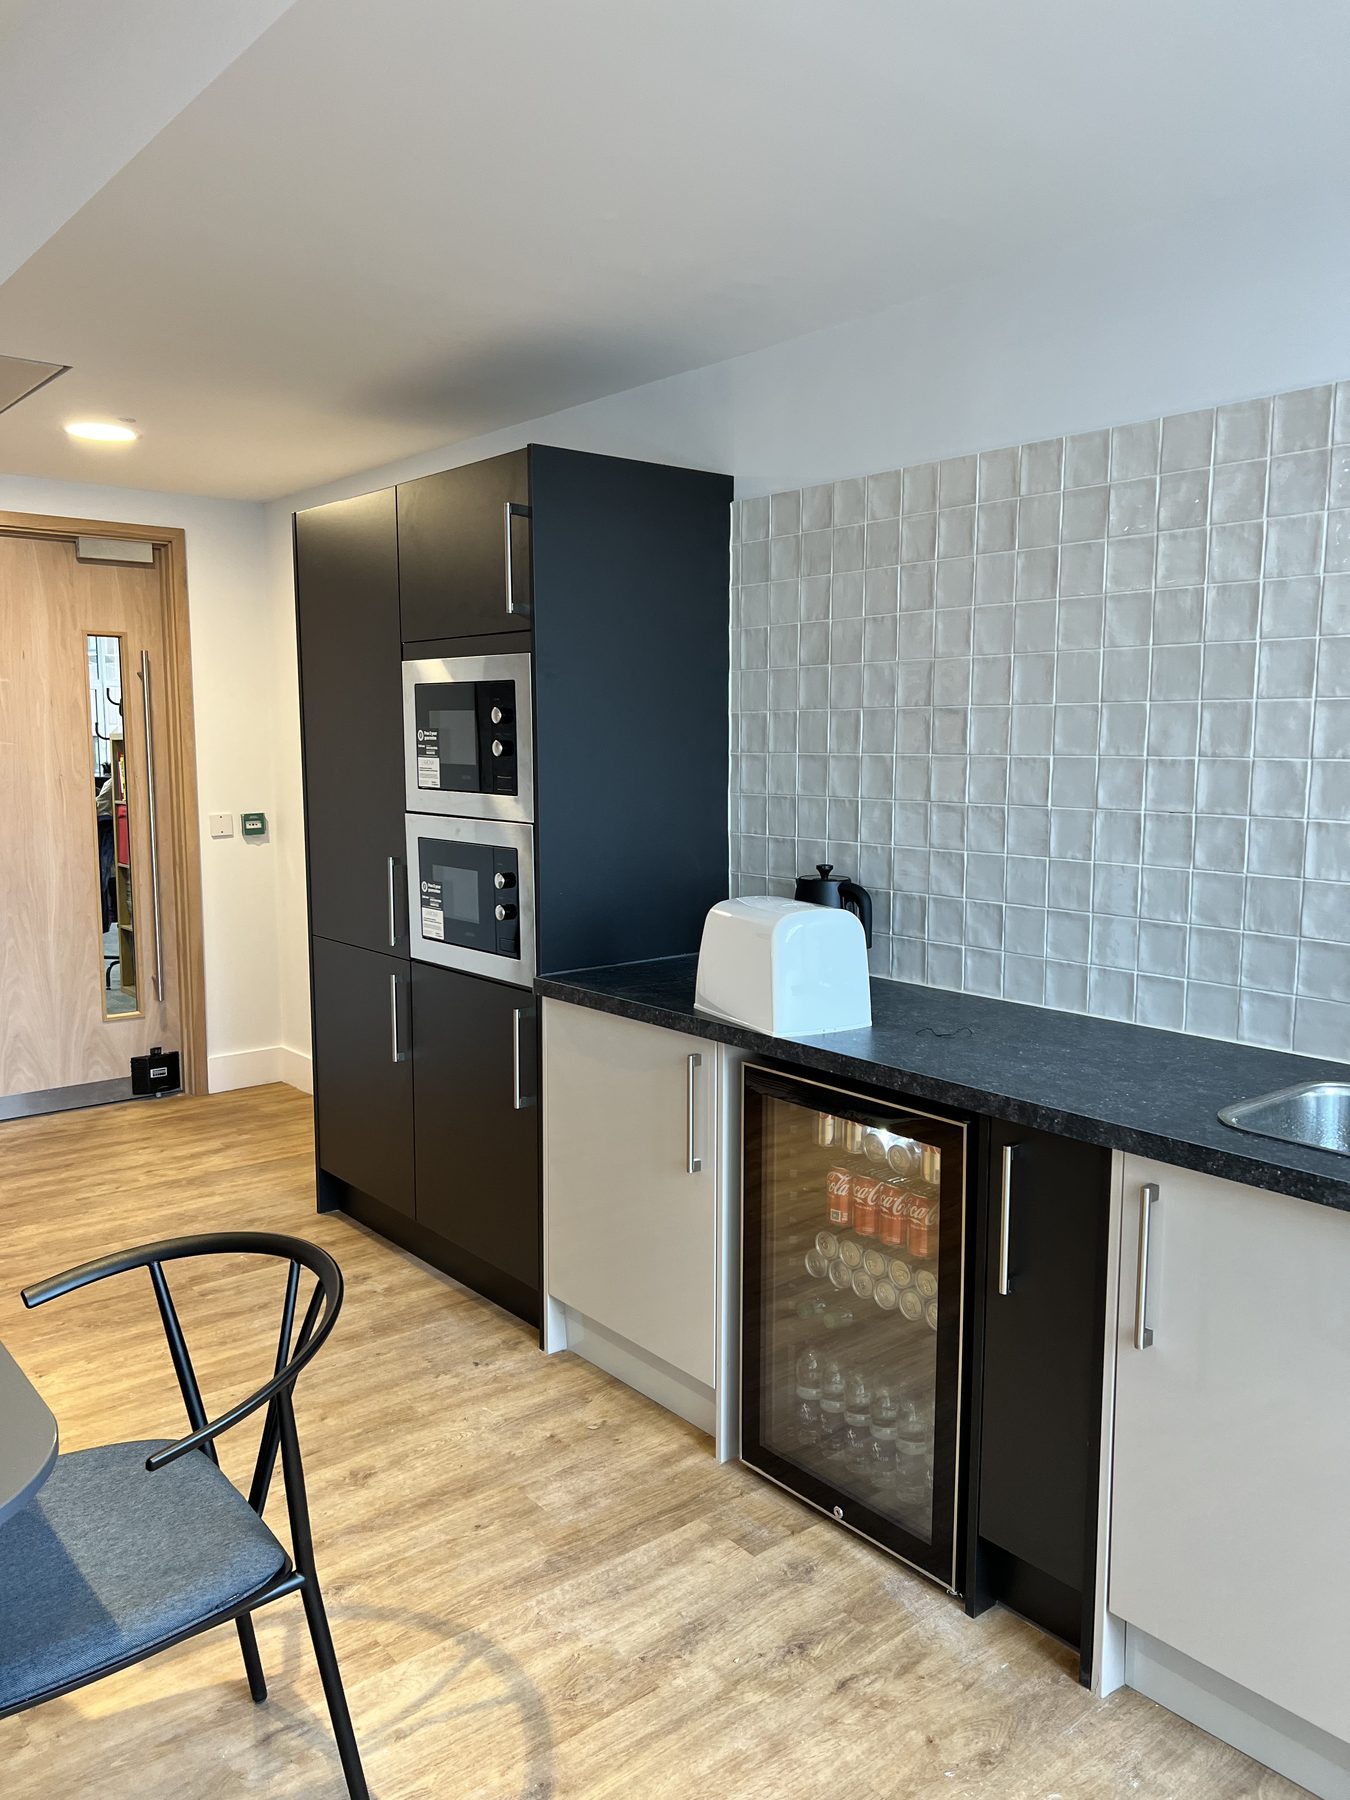
Sentric Music: the staff kitchen
What I take from it
The lesson I'd draw from Sentric is that a Cat B works best when it has a clear idea behind it, and when the effort goes into the places people see and use every day. Feature lighting, a strong lounge and good places to work do more for a floor than spreading the same money thinly across everything.
A fit-out doesn't need everything to be special. It needs a few things to be very good, and the rest to be right.
There are more photos on the Sentric Music project page. Our published 2026 ranges are on the cost guide: £70 to £110 per sq ft for a standard Cat B, and £110 to £180 and upwards for high specification, excluding VAT and loose furniture.
If you have a floor and an idea of what you want it to say about your business, send us the floor plan and a few lines on how your team works. You'll get a straight answer on what it would cost, from the person who would run the job.
Got a project like this?
Feasibility, cost plan, or a straight answer on whether a building is worth taking.