Do I need planning permission for an extension? Altrincham, Hale and Cheshire
When an extension in Altrincham, Hale or Cheshire needs planning, when it's permitted development, and the conservation area catch to check first.
By Dave Groom · Tatton Projects
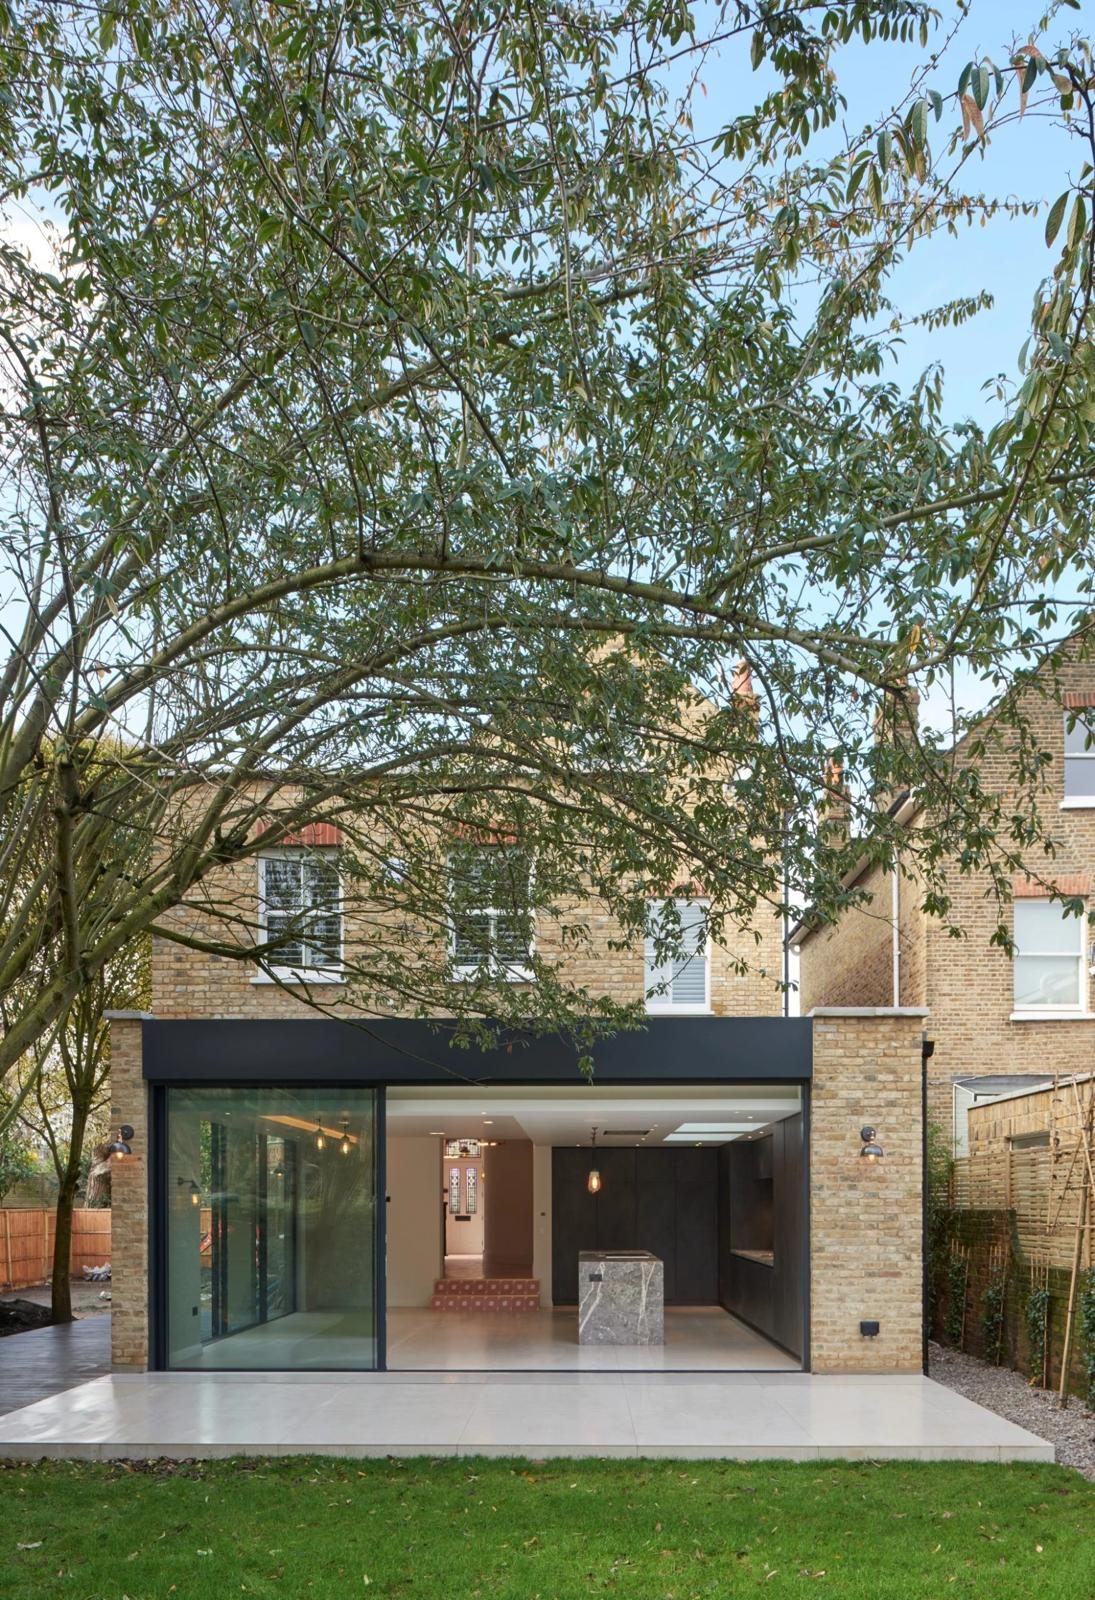
A lot of extensions don't need planning permission at all. A lot of people assume theirs is one of them, and find out otherwise when the neighbour complains.
Here is how it works in practice. This is a builder's summary, not legal advice. The national rules are published in full on the Planning Portal, and if you are anywhere near the limits, check there or with your council before you commit.
First: which council are you in?
- Altrincham, Hale, Bowdon, Timperley and Sale — Trafford Council
- Wilmslow, Knutsford, Alderley Edge, Prestbury and Macclesfield — Cheshire East Council
- Didsbury and Chorlton — Manchester City Council
- Stockport, Bramhall and Cheadle — Stockport Council
The national rules are the same everywhere. What differs is local policy, conservation areas and how each council's planning department reads a borderline case.
Permitted development: the main limits
Houses in England have permitted development rights. These let you extend without a planning application, within limits. The main ones for extensions are:
- Single-storey rear extension — up to 3 metres deep for a semi or terrace, 4 metres for a detached house, and no more than 4 metres high
- Larger single-storey rear extension — up to 6 metres (semi or terrace) or 8 metres (detached), but only after the council has approved a prior approval application and your neighbours have been consulted
- Close to the boundary — within 2 metres of a boundary, the eaves can't be higher than 3 metres
- Side extension — single storey only, no more than 4 metres high and no wider than half the width of the original house
- Two-storey rear extension — no more than 3 metres deep, and at least 7 metres from the rear boundary
- Coverage — extensions and outbuildings together can't cover more than half the garden around the original house
- Materials — must look similar to the existing house
- Nothing forward of the front — anything beyond the principal elevation, or a side elevation facing a road, needs planning permission
"Original house" means the house as it was first built, or as it stood on 1 July 1948 if it is older. If a previous owner has already extended, that counts against your allowance.
The catches that change everything
Conservation areas. Much of Bowdon, and parts of Hale and Altrincham, sit in conservation areas, as do many village centres in Cheshire East. Inside one, side extensions, two-storey rear extensions and the larger rear extension route are not permitted development, and cladding is restricted. Check the council's conservation area maps before you assume anything.
Article 4 directions. A council can remove some permitted development rights in a particular area. They are less common than conservation areas, but they exist.
Conditions on newer houses. Many houses on estates built in the last few decades had their permitted development rights removed by a condition on the original planning permission. It is in the planning history for the estate, and it is worth ten minutes to look.
Flats and maisonettes have no permitted development rights for extensions. Listed buildings need listed building consent for almost any alteration.
Permitted development is not "no paperwork"
Even when you don't need planning permission:
- Building regulations approval is needed on almost every extension — structure, foundations, fire safety, drainage, insulation and ventilation. This is not optional, and it is what your buyer's solicitor will ask for when you sell.
- A Lawful Development Certificate is worth getting. It is the council confirming in writing that the extension is permitted development. Without one, you are relying on your own reading of the rules.
- The Party Wall Act applies if you are building on the boundary, working on a shared wall, or digging foundations close to a neighbour's. Notices have to be served before work starts.
- A build-over agreement with the water company is needed if you are building over or near a public sewer.
How we handle it
On every extension we price, we check the planning position before we talk about money. There is no point pricing a 6 metre extension that needs prior approval in a conservation area where it won't be allowed.
If you want to know whether your extension needs planning, send us the address and what you have in mind. We'll tell you which route it is, what it is likely to cost — the ranges are in what a house extension actually costs — and who you'll need on the design side. More on how we work is on our extension builders in Altrincham page.
Got a project like this?
Feasibility, cost plan, or a straight answer on whether a building is worth taking.