Shopfitting: from strip-out to trading
The stages of a shopfit from survey and approvals through strip-out, services, shopfront and fixtures to handover, and the things that push opening day.
By Dave Groom · Tatton Projects
A shop has one date that matters: the day it opens. Everything in a shopfit is planned backwards from it, and the stages have to land in the right order, because there is rarely any slack left at the end.
Before I set up Tatton Projects, I delivered a Calvin Klein store fitted out from a bare shell inside a live shopping centre, and a Fossil shopfit in London, both as project and contracts manager. The stages below are the ones I'd run on any store today.
Survey, approvals and strip-out
Brand drawings are usually drawn for an ideal store, not your unit. A measured survey finds the columns, the changes in floor level, the real ceiling height and where the incoming services actually are, and it's the first thing to do.
Then the approvals. The landlord will want to approve the fit-out drawings, and building control will usually be involved in the internal works. On a high street, a new shopfront can need planning permission and signs can need advertisement consent, particularly illuminated ones, so check with the council before the shopfront is ordered. In a shopping centre the landlord's own rules come first, and I've covered those separately in fitting out a shopping centre unit.
If the building was built or refitted before 2000, it may contain asbestos, and that needs identifying before strip-out disturbs it. In practice that means a refurbishment and demolition survey of the areas being stripped.
Strip-out takes the previous tenant's fit-out back to whatever the lease says the unit should be. It's also where the programme risk shows itself: an uneven slab, damaged screed, old services in strange places. Far better to find them now than when the floor finish is already on its way.
First fix: the frame and the services
New walls go up for the stockroom, fitting rooms and back of house, and framing goes in for anything fixed to the walls. Wall bays and display fixtures need something solid to hang from, so the fixing positions are set out and the timber or steel supports go in now, before the walls are boarded. Finding a fixing point later means cutting open a finished wall.
Fixing positions are decided before the walls are boarded, not after. Every wall bay you forget is a wall you open up again.
The services go in at the same stage: lighting circuits, power for tills and displays, data, heating and cooling, fire alarm, sprinklers where the building has them, and security such as CCTV and the tag detection at the door. All of it is routed and tested before the ceiling closes.
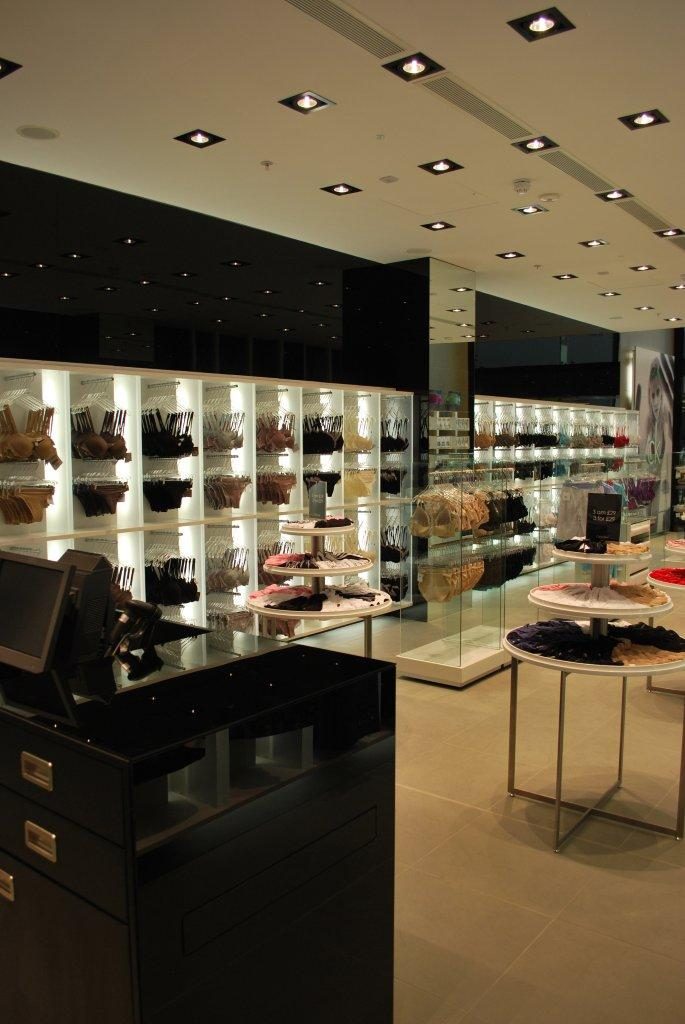

The Calvin Klein store at framing stage, a job Dave delivered as project and contracts manager before Tatton Projects was formed
The shopfront is usually one of the longest-lead items, so it's ordered as soon as it's approved and installed while work carries on inside. Until it's in, the unit is only as secure as its hoarding.
Finishes and fixtures
Floors are levelled and finished before the fixtures arrive, because mid-floor units and cash desks sit on them and need to be level. Ceilings, bulkheads and decoration follow, and the lighting goes in ready to be aimed once the fixtures are in place.
Shop fixtures are mostly made off site, by a specialist joinery workshop or supplied by the brand. They arrive on a fixed delivery slot and need a finished, protected floor and clean walls to go onto. If the fixtures turn up and the store isn't ready, they sit in the stockroom and the programme slips.
Second fix brings the services to life: lights on and focused, tills powered, alarms connected. Then the testing and paperwork: the electrical certificate, fire alarm and emergency lighting certification, and the building control completion certificate.
Handover, and the days before opening
A store handed over on the morning of opening hasn't really been handed over. The brand's merchandising team and the stock delivery need the shop complete, snagged and cleaned before they start, so handover has to leave them room to do their work.
The things that most often push a store programme are much the same on every job: approvals that come late, shopfront lead times, a slab problem found at strip-out, and design changes from the brand once work has started. The first three can be planned for. The last one needs a firm sign-off on the drawings before anything is ordered.
If you have a unit lined up, send us the address, the landlord's pack or lease plan and the brand drawings. You'll get a price and an honest view of the programme from the person who would run the job. There's more on what we do on our shopfitting page.
Got a project like this?
Feasibility, cost plan, or a straight answer on whether a building is worth taking.