What a kitchen extension costs in Manchester: two Didsbury jobs compared
Two Didsbury kitchen extensions at circa £120,000 and £160,000: what each included, why the figures differ, and the 2026 rate to budget from.
By Dave Groom · Tatton Projects
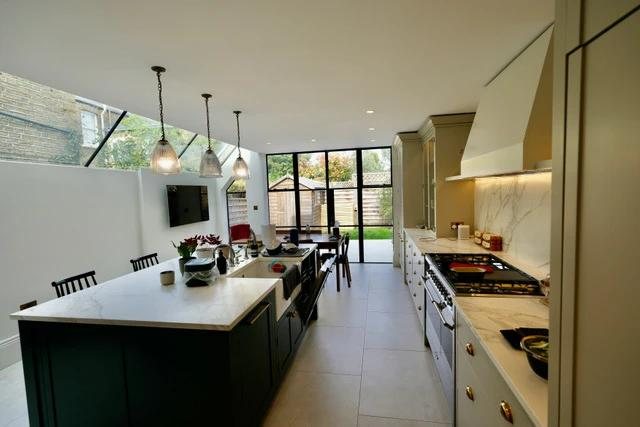
Two of the finished jobs on our work page are kitchen extensions in Didsbury. One came in at circa £120,000 and the other at circa £160,000.
Put those figures side by side and the obvious assumption is that the dearer one is simply bigger. Look at what each job actually included and you'll see why a single number for "a kitchen extension" tells you very little, and what to ask for when you get your own priced.
The rate to start from
For an extension in Manchester and Cheshire in 2026, we work to £2,400 to £3,600 per square metre of new floor area, excluding VAT and professional fees. Where a job lands in that range depends mostly on the glazing, the structure and what goes inside it.
As an illustration only, not a quote: a 25 sq m kitchen extension at those rates comes to £60,000 to £90,000 before VAT and fees.
That rate is for the new space. It doesn't cover work to the rest of the house, and on a kitchen extension there usually is some. Both Didsbury jobs show it.
The £120,000 job
The Didsbury kitchen extension included:
- A kitchen extension under a full-length glazed roof
- A crittall-style glazed screen and door onto the garden
- A new kitchen, fitted
- New flooring run through the house, herringbone and large-format tile
The glazed roof and the screen are the defining features, and both are made to measure. A glazed roof is a structural element in its own right. It has to be designed, supported and sealed to the house, it's usually installed by a specialist, and it brings its own decisions about heat, blinds and cleaning.
The flooring is the line people tend to forget. Running a new floor through the house, rather than stopping at the old kitchen door, means lifting what's there, levelling the subfloor and working in rooms that weren't otherwise part of the job. It's the right call for how the house feels at the end, but it is a cost of its own.
The £160,000 job
The Didsbury extension included:
- A single-storey rear extension with structural steelwork
- Minimal-frame sliding glazing and rooflights
- A full kitchen with a bookmatched marble island
- The staircase railing and oak handrail replaced through the house
- Panelled under-stair storage and fitted wardrobes
- A bathroom
Three of those six lines have nothing to do with the extension. The staircase, the joinery and the bathroom are work to the existing house, done alongside the build.
The kitchen is a big variable on its own. Bookmatching means two slabs cut one after the other from the same block and opened out like the pages of a book, so the veining mirrors across the joint. That's a choice of stone, a careful templating job and a careful fitting job, and it costs more than a standard worktop.
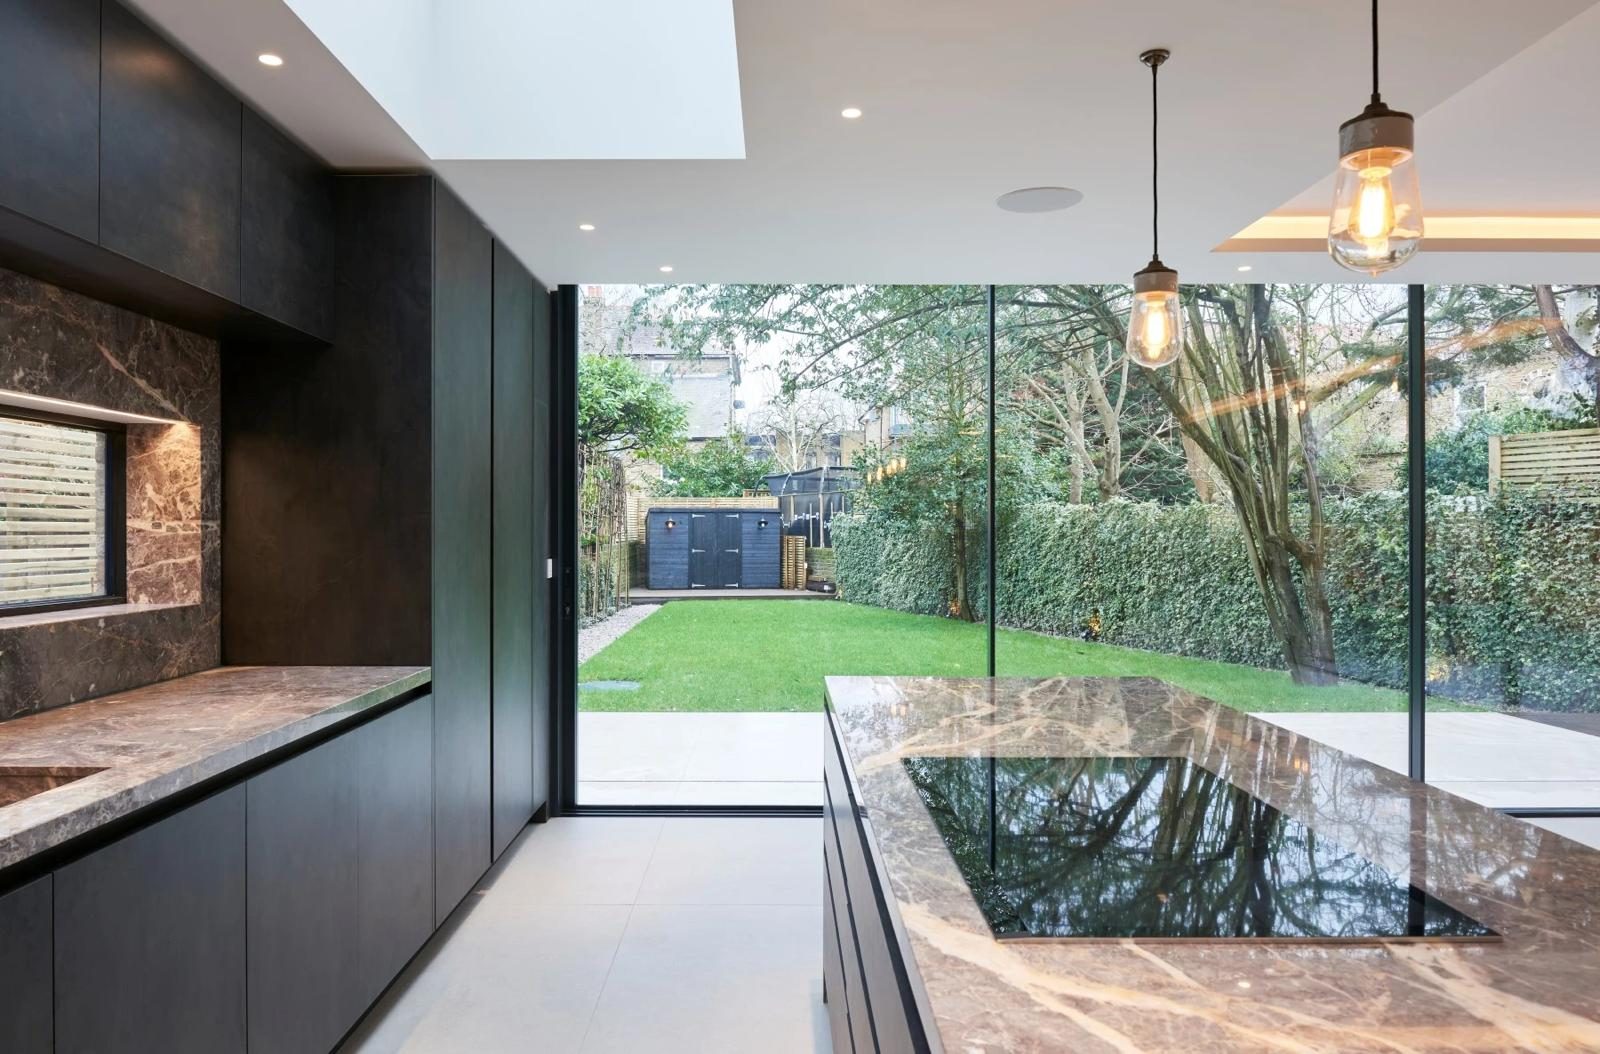
Didsbury extension: the bookmatched marble island, with the sliders onto the garden behind
Reading the difference
Put the two lists next to each other and the gap is easier to understand. The dearer job carried a staircase, joinery and a bathroom on top of the extension and the kitchen. The cheaper one's big feature was overhead, a full-length glazed roof, where the other used rooflights and a wall of sliders.
A kitchen extension is rarely just an extension. The price is the new room plus whatever the rest of the house needs to match it.
What that means for your own budget:
- Split the extension from the rest of the house. Ask for them as separate lines, so you can see what the new room costs and what the extras cost.
- Decide the glazing early. A glazed roof, rooflights, sliders or a steel-look screen each change the structure and the price. There's more on the first two in glazed roof or rooflights.
- Know who is supplying the kitchen. A kitchen bought separately and fitted by the builder is priced differently from one included in the contract, and a kitchen shown as an allowance is a placeholder, not a price.
- Count the flooring. If it's running through the house, it needs measuring and pricing as part of the job.
- Add VAT and fees. VAT at 20 per cent applies to extension work on an existing house, and design, structural engineering and building control fees sit on top.
Getting your own priced
The full set of rates is on our cost guide. If you send us the drawings, or a sketch with rough sizes and a few photos of the back of the house, you'll hear from the person who would run the job where it's likely to sit in that range and which parts of the brief are driving the number.
Got a project like this?
Feasibility, cost plan, or a straight answer on whether a building is worth taking.