Removing a load-bearing wall: who designs it and who signs it off
Taking out a load-bearing wall involves an engineer, building control and the builder. Who does what, in what order, and the paperwork to keep.
By Dave Groom · Tatton Projects
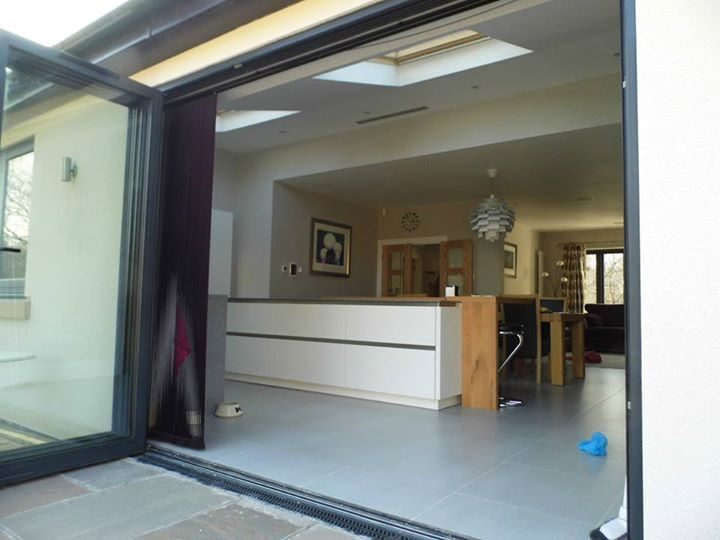
Knocking two rooms into one sounds like a weekend job. Done properly, it is a small structural project with a designer, a set of calculations, temporary support, an inspection and a certificate at the end, and the order those happen in matters.
Most of the confusion is about who is responsible for what. So here is how it actually works.
First, is it load-bearing?
Some clues are easy to read. If the floor joists above run across the wall and rest on it, it is almost certainly carrying them. If there is a wall directly above it on the next floor, it may well be carrying that too. A spine wall running front to back through the middle of a house is a common one.
But houses lie. Older houses in particular have walls that pick up loads nobody intended, from roof timbers, from a water tank, from a previous owner's alteration. A wall that looks like a flimsy partition can be doing real work. The only person who can tell you for certain is a structural engineer, and often only once a floorboard or a patch of ceiling has come up so they can see what is there.
Who does what
There are three separate jobs here, and sometimes a fourth.
The structural engineer designs it. They work out the loads coming down onto the new opening, size the beam (usually steel, sometimes timber or a steel and timber flitch beam), and design the bearings at each end. That means the padstones the beam sits on, and a check that the masonry and foundations below can take the new load. You get a set of calculations and a drawing.
Building control checks it. Removing a load-bearing wall is building work under the Building Regulations, so it needs approval from a building control body, either your council or a registered building control approver. They check the engineer's calculations and inspect the work on site. I've written separately about what building control inspects and when.
The builder holds the house up while it happens. The temporary works, meaning the props, the needles through the wall above and the sequence of cutting out, are the contractor's responsibility. That is where the real risk sits on the day.
A party wall surveyor, if the beam bears into a party wall. In a semi or a terrace, one end of the beam often sits in the wall you share with next door. Cutting into a party wall needs notice under the Party Wall Act, and that has its own timescale. There is more in the Party Wall Act for homeowners.
The engineer designs it, building control checks it, and the builder keeps the house standing while it's done. Those are three different jobs, and all three need doing properly.
What happens on site
The sequence is broadly the same every time. The area is cleared and protected, floors and ceilings are opened up where needed, and the structure above is supported on temporary props before anything is removed. Then the wall comes out, the padstones go in, the beam is lifted into place and packed tight to the structure above. Only once that packing has hardened do the props come out.
Steel isn't left bare. In a house it usually needs fire protection, typically plasterboard boxing or an intumescent paint, to whatever standard building control asks for. Building control will generally want to see the beam and its bearings before they are covered, so that inspection has to be booked at the right moment.
Then there are the bits people don't expect.
Point loads. A wall spreads its load along its length. A beam gathers that load up and puts it down at two points. Whatever sits under those points has to cope, and sometimes that means a new pier, a bigger padstone or a new pad foundation. You only find out by looking.
Chimney breasts. Taking out a chimney breast on the ground floor leaves the breast and stack above with nothing underneath them. They have to be properly supported, building control will want to see how, and if the breast is on a party wall, the Party Wall Act applies again.
Services. Walls carry pipes and cables. Rerouting them is part of the job and should be in the price, not discovered on the day.
Making good. Once the wall has gone, the floor finishes either side rarely line up, and the ceiling needs patching or replacing. Budget for the finished room, not just the opening.
The paperwork to keep
When the job is finished you should have the engineer's calculations and drawing, the building control completion certificate, and any party wall award. Keep them with the deeds. A buyer's solicitor will ask for them, and a missing certificate for a structural alteration is an awkward thing to sort out halfway through a sale.
Structural alterations are the whole business of our sister company, The Load Bearing Company. Opening up the back of a house for an extension usually involves exactly this kind of work, which is why it is part of how we run extensions in Altrincham and across Cheshire.
Before you ask for a price
Send us photos of the wall from both sides, the ceiling and floor above it, and any drawings you have. We'll tell you what is likely to be involved, who you'll need, and roughly what it means for the budget, before anyone starts knocking anything down.
Got a project like this?
Feasibility, cost plan, or a straight answer on whether a building is worth taking.