Glazed roof or rooflights? Getting light into a kitchen extension
A glazed roof and a solid roof with rooflights light a kitchen extension very differently. Heat, condensation, blinds, cleaning and the regulations.
By Dave Groom · Tatton Projects
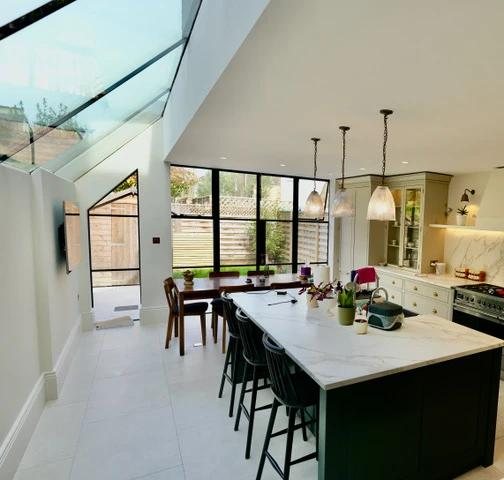
Build a kitchen extension on the back of a house and you take daylight away from the room it attaches to. The old back windows have gone, and the middle of the house is now further from the glass. Getting that light back is a big part of the design.
From above, there are two main ways to do it: a glazed roof, or a solid roof with rooflights. We've built both, in two kitchens in Didsbury, and they behave quite differently.
Two Didsbury kitchens, two answers
The Didsbury kitchen extension sits under a full-length glazed roof. Daylight comes straight down over the island and the dining table, and from inside, the sky is part of the room.
The Didsbury extension went the other way: a solid roof with rooflights over the kitchen, and minimal-frame sliding glazing onto the garden. The ceiling stays a ceiling, so lighting and extraction have somewhere to go, and the daylight arrives where it's placed.
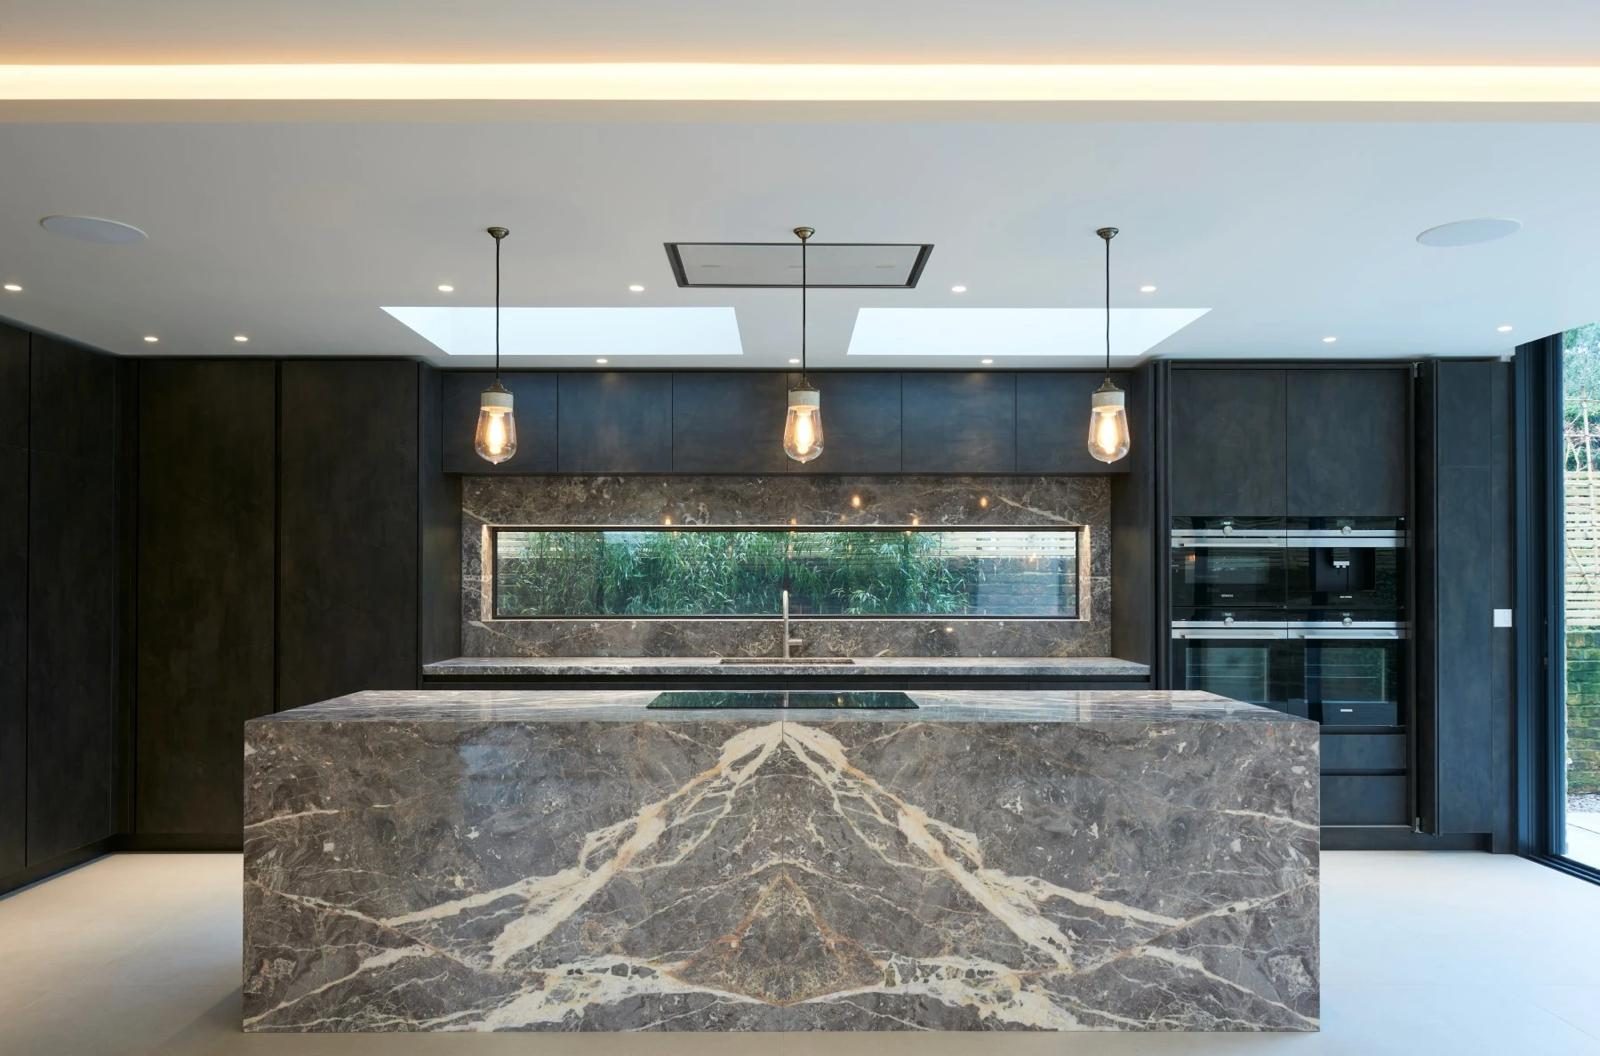
Didsbury extension: rooflights set into a solid ceiling over the kitchen
Neither is the right answer everywhere. These are the things that decide it.
Heat and condensation
Glass lets heat in as well as light. Roof glazing catches more of the high summer sun than a vertical window does, so a glazed roof facing south can make a kitchen uncomfortably warm on a summer afternoon. Solar-control coatings on the glass help, and so do opening vents or rooflights that let warm air out at high level.
In winter it works the other way. Even good modern glazing loses more heat than a well-insulated solid roof, so a large glazed area makes the room harder to keep warm.
Building regulations deal with this directly. New glazing in an extension has to meet thermal performance standards, and there's a limit on how much glazing an extension can have before you need to show, by calculation, that the house as a whole still performs well enough. The detail is in Approved Document L, and your building control officer or energy assessor will tell you where your design stands. Ask early, because the answer can change the design.
Then there's condensation. Glass is usually the coldest surface in the room, and a kitchen produces a lot of moisture. Put the two together and you get condensation, and on a roof it can drip rather than run down a frame.
The answers are mostly in the design: good sealed units with warm-edge spacers, frames with a proper thermal break, extraction that takes steam out at the hob, and some background ventilation. Rooflights have the same issue on a smaller scale.
The glass is the easy part to choose. Heat, condensation, blinds and cleaning are what you live with.
Blinds, cleaning, noise and safety
Blinds. A glazed roof over a kitchen needs a plan for shading, and it needs it before the glass is ordered. Some systems have blinds built inside the sealed unit; others take fitted roof blinds, often motorised because you can't reach them. Rooflight manufacturers usually offer fitted blinds too.
Cleaning. The outside of a glazed roof collects leaves, dust and bird droppings, and the gutter alongside it fills up. Work out how it will be cleaned safely before it's built. Self-cleaning coatings help, but they don't remove the job. Flat rooflights are usually set with a slight fall so rain runs off rather than sitting on the glass.
Noise. Rain on glass is louder than rain on an insulated roof. Some people love it. It's worth knowing before you commit.
Safety. Overhead glazing is usually specified with a laminated inner pane, so that if it's ever broken it stays in the frame rather than falling into the room. Let your designer and the glazing supplier set the specification.
Choosing between them
- Put the light where the house is darkest. On a deep extension that's usually the junction with the old house, not the far end by the garden.
- A wide extension with a wall of glazing onto the garden often needs only rooflights over the working area, and keeps a solid ceiling for lights and extraction.
- A long, narrow extension can feel like a corridor under a solid roof, and that's where a glazed roof earns its keep.
- Budget for the whole package. A full glazed roof is generally a bigger line than a few rooflights, and it brings blinds and cleaning with it.
The back wall is the other half of the light question, and there's more on that in bi-folds, sliders or steel-framed screens.
Before you choose
Send us the drawings and tell us which way the back of the house faces. We'll tell you how we'd approach the roof and the glazing, what building control is likely to want to see, and what the choice does to the price. More on our extension work is on our extension builders in Hale page.
Got a project like this?
Feasibility, cost plan, or a straight answer on whether a building is worth taking.