Brick, flint, render or slate: choosing materials for a Cheshire new build
Choosing brick, flint, render, slate and oak for a new house in Cheshire: what planners look for, how each behaves on site, and why to order early.
By Dave Groom · Tatton Projects
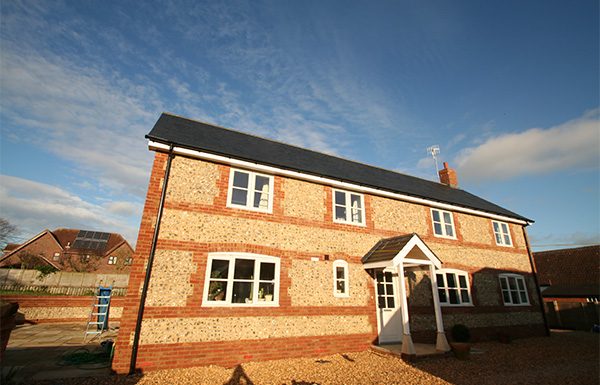
The outside of a house belongs to the street as much as it belongs to you. That's why planners care about it, and why it deserves more thought than an afternoon with a box of brick samples.
This is how I'd approach the main choices on a new house in Cheshire, from what the council will be looking for to how each material behaves on site.
What the planners are looking for
National planning policy asks for well-designed homes that are sympathetic to the character of the area. Councils publish their own design guidance, and conservation areas often have a written appraisal describing the buildings and materials that give them their character. Read whichever applies to your plot before your architect draws the elevations.
Cheshire's traditional palette is broad: red and orange brick, local sandstone in places, black-and-white timber framing on older buildings, and roofs of slate or clay tile. Rendered houses are common too, particularly from the inter-war years. A material from outside that palette isn't automatically refused, but expect to explain the choice in the application.
The choice isn't final when permission is granted, either. Planning permissions commonly include a condition requiring samples of the external materials to be submitted and approved before that part of the work starts. Placing a firm order before that approval is in is a gamble, so build it into the programme.
Brick, flint and stone
Brick is the default for good reason. It's durable, it weathers well and there's a huge range of colour and texture. The mortar matters nearly as much as the brick: its colour and the profile of the joint change how a wall reads from the street.
A few practical points:
- Blend the bricks. Bricks vary from pack to pack, so they should be mixed from several packs as they're laid. Otherwise you get bands of colour across the wall.
- Order enough, from one source. Running short and topping up from a later batch is a common cause of a visible change halfway up an elevation.
- Reclaimed brick can look right next to older neighbours, but supply can be inconsistent, and not every reclaimed brick is suitable for an outside face. Check before you commit.
Our Knutsford new build combined brick and flint elevations under a slate roof, with an oak porch.
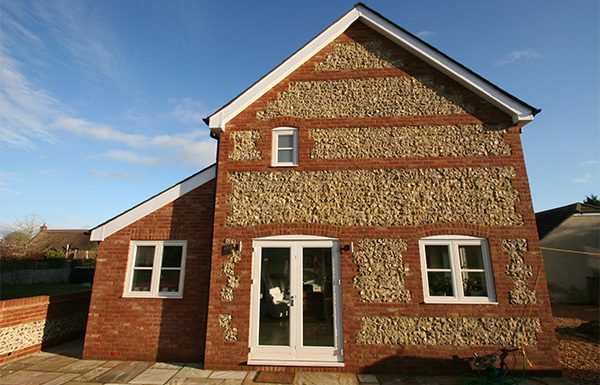
Knutsford — brick and flint elevations under a slate roof
Flint is more often associated with the chalk country of southern and eastern England than with Cheshire, which is part of why it stands out here. It's usually laid in panels framed by brick at the corners and around openings, because flint on its own doesn't make a clean corner. It's skilled work and slower than brickwork, so find the labour and price it early.
Natural stone dressings, such as sills, heads and quoins, are another way to lift a brick elevation. Like flint, they're specialist work, and each piece may need cutting to size.
Render
Render suits some streets better than brick, and it sits naturally alongside the rendered inter-war houses you find across Cheshire and south Manchester. On the Wilmslow house, a 1930s detached, re-rendering was part of the remodel.
Modern through-coloured renders don't need painting in the way traditional sand and cement does, but they aren't maintenance-free. North-facing and shaded walls can streak or grow algae, and most problems come from the details rather than the render itself. Sills that throw water clear of the wall, proper drips and copings that overhang all make a difference to how a rendered house looks after a few winters.
Slate, tile and oak
The roof is often half of what you see from the street. It deserves as much thought as the walls.
Roof coverings. Natural slate, man-made slate, clay tiles and concrete tiles each have a minimum roof pitch set by the manufacturer, so the pitch on the drawings narrows the choice. Natural slate varies between quarries in colour, thickness and quality. Order enough for the whole roof from one source, plus spares for future repairs.
Oak. An oak porch suits a lot of houses in Cheshire. We built an oak-framed porch on the Wilmslow house, and the Knutsford house has an oak porch too. Green oak, which is oak used before it has fully dried, moves as it dries. Splits and shrinkage are normal and don't weaken it, but the joints and any glazing set into the frame have to be detailed to allow for that movement. Rain can also wash tannin out of new oak and stain stone or render below it, so think about what sits underneath.
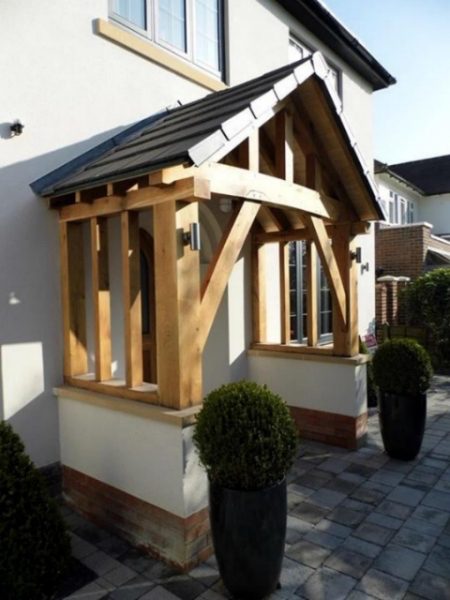
Wilmslow — the oak-framed porch
Samples, panels and ordering
Look at samples outside, in daylight, on the plot and next to the neighbouring houses. A brick that looks warm in a showroom can look very different in a Cheshire November. Where the planning condition asks for one, or where you're unsure, a sample panel built on site settles arguments before they become expensive.
Lead times vary by material and supplier. Specific bricks, natural slate and bespoke oak can all take longer to arrive than people expect, so once samples are approved, order early.
Send us your drawings or your planning approval and we'll price the house in the materials you've chosen, and tell you where the lead times and the specialist labour are likely to bite. More on how we build one-off homes is on our new build homes in Cheshire page.
Got a project like this?
Feasibility, cost plan, or a straight answer on whether a building is worth taking.