Building a self-storage facility: from bare site to trading
How a steel-frame self-storage building comes together, from ground and slab to portal frame, insulated cladding and roller shutters, with a real example.
By Dave Groom · Tatton Projects
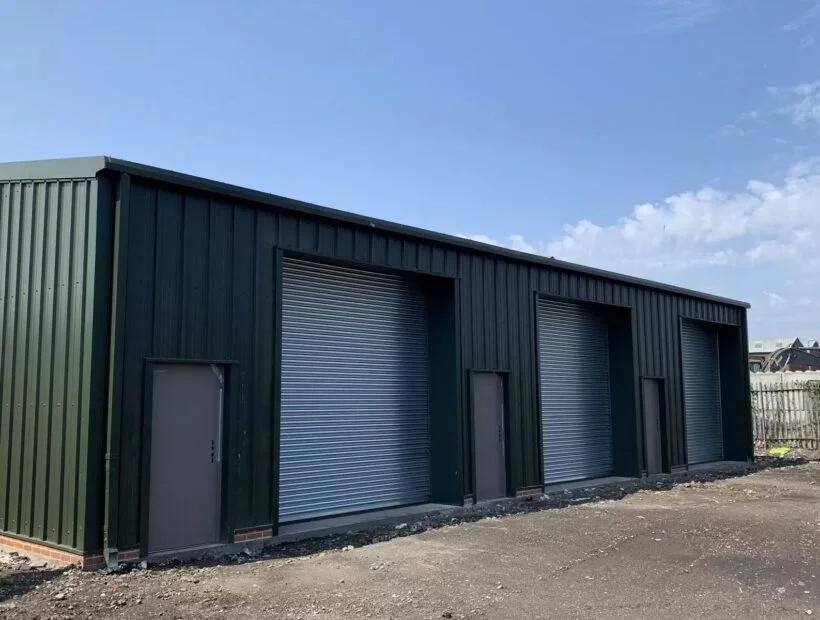
Self-storage looks like the simplest building there is: a slab, a frame, a skin and a row of doors. It is simple, and that's exactly why the few things that matter have to be done right, because there's nothing else to hide them behind.
Our Pendrick Self Storage job went from bare site to trading unit for circa £115,000: a concrete slab, a steel portal frame, insulated cladding and a row of roller-shutter bays. Here is how a building like that comes together, and what to think about before you start.
Before anything is built
A new building needs planning permission. Storage generally falls within use class B8, storage or distribution, but check the position for your site with the council or a planning consultant, including any conditions on hours, access and parking. Customers will be arriving in cars and vans, so the access and turning space need to work as well as the building does.
Then the ground. A portal frame puts its load down through each column into a pad foundation, so what is under the site decides how big those pads are and how deep they go. A site investigation and a structural engineer's design come before anything else. Made ground, soft spots or old foundations from a previous use all change the answer.
Drainage needs thought early too. A big roof sheds a lot of water quickly, and where it goes, and how fast it's allowed to go there, can be limited by the council or the water company.
The slab carries the business
Everything in a storage building sits on the slab, so it has to be flat and level. Roller shutters close down onto it, and any internal partitions set out from it. A slab that wanders means doors that don't seal and a building that never quite looks right.
A few details are much easier to get right before the concrete goes in than after:
- The holding-down bolts for the steel columns, set accurately in the pads, because the frame is built to them
- Ducts for power to the shutters, lighting and security, cast in rather than chased in later
- A damp-proof membrane under the slab, because stored goods and damp don't mix
- Falls at the door thresholds, so rain runs out of the bays rather than in
- The edge detail where the cladding meets the slab
On a storage building the slab and the bolts are what everyone else builds to. Get them wrong and every trade after you inherits the mistake.
Frame and cladding
A steel portal frame is a series of columns and rafters with rigid joints at the eaves and the apex. It's fabricated off site to the engineer's design and bolted together on site. The point of it is a clear span with no internal columns, which is why it suits storage so well: the space inside can be divided however the operator wants.
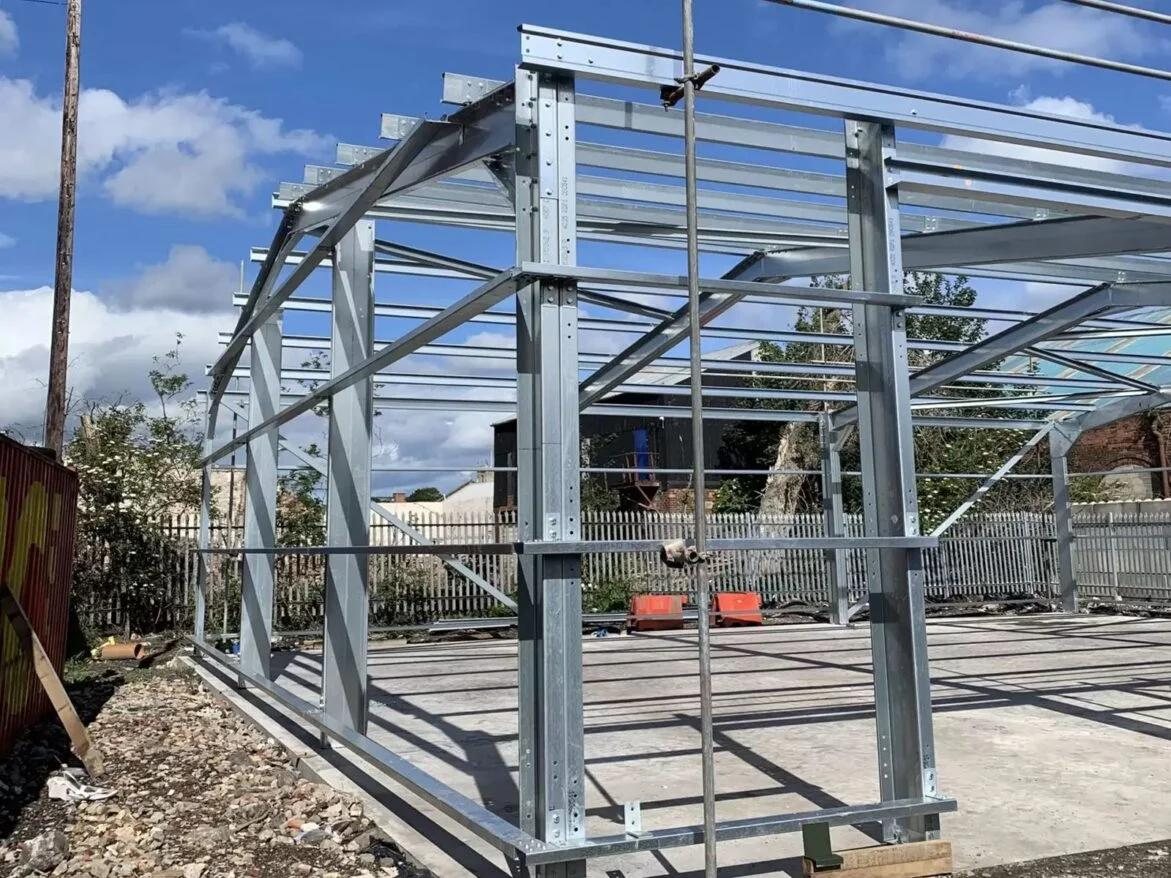
The steel portal frame at Pendrick Self Storage
The skin is insulated cladding: composite panels with a steel face either side of an insulating core, fixed to the frame on the roof and walls. Compared with single-skin sheeting, insulated panels keep the temperature inside steadier and cut down condensation, which is the complaint you don't want from someone whose boxes have been dripped on. The panel specification, including how the core behaves in a fire, is worth checking with your insurer before anything is ordered.
Doors, services and opening
The roller-shutter bays are what the customer actually uses. Each opening is framed in steel, so the shutter sizes need fixing early because they set out the framing. Shutters can be manual or powered, and powered ones need a supply to each door. Bollards or kerbs in front of the doors cost far less than replacing a shutter someone has reversed into.
Beyond that, the operator will have their own views on lighting, security, access control and signage, and they all need power and data routes planned from the slab up. A new building also needs building regulations approval, and the completion certificate should be in hand when it opens.
Starting your own
Not every storage scheme needs a new building. Converting an existing building is another route, and that's covered on our building conversions page. If you're building new, send us the site plan, any planning drawings and what you want the building to do, and you'll get a straight answer on cost and buildability from the person who would run the job. The rest of our commercial work is on our services page.
Got a project like this?
Feasibility, cost plan, or a straight answer on whether a building is worth taking.