How an office fit-out runs, from survey to handover
The stages of an office fit-out in the order they happen: survey, consents, strip-out, first and second fix, then commissioning and handover.
By Dave Groom · Tatton Projects
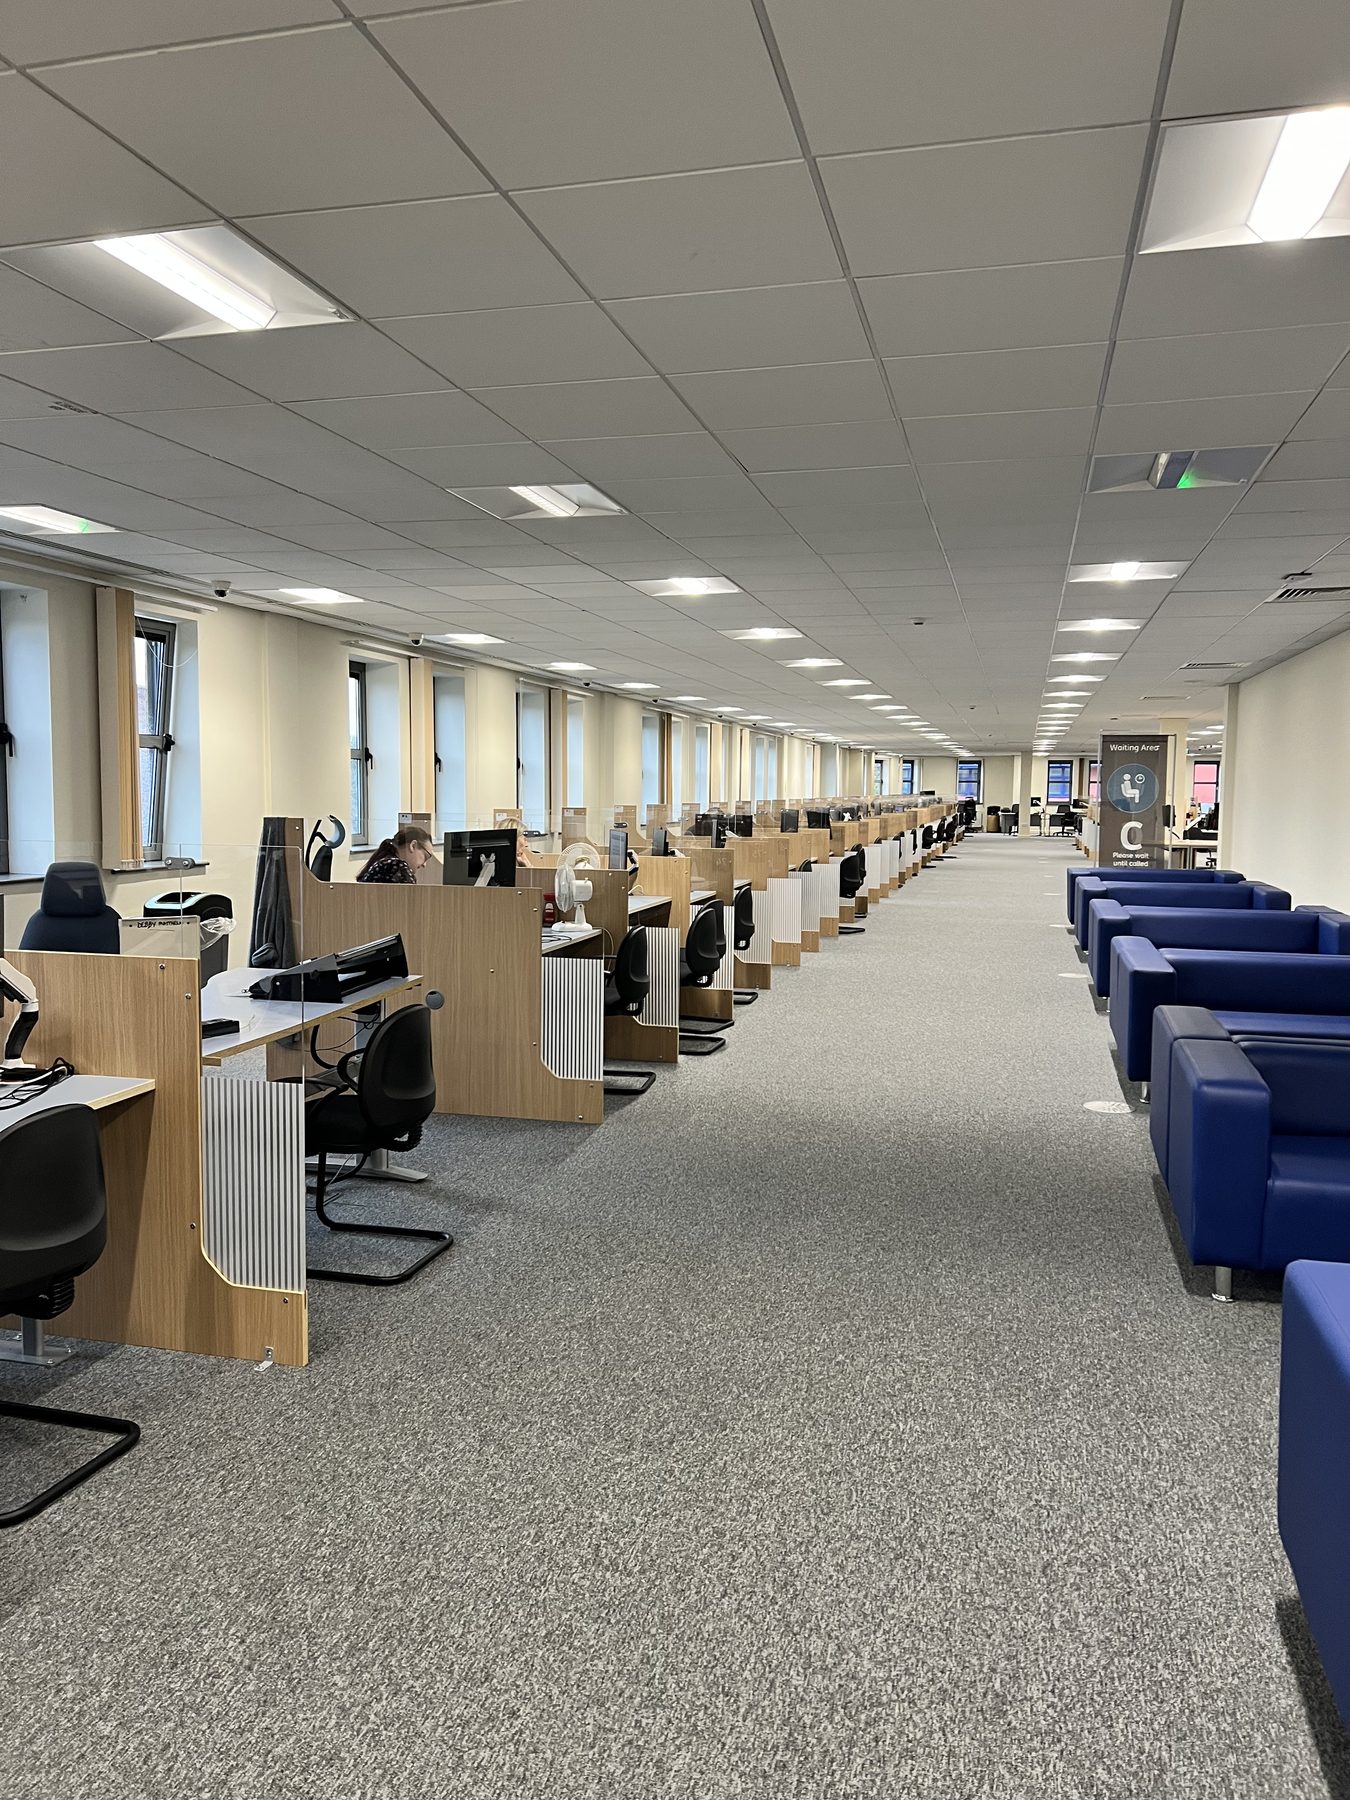
From the corridor, an office fit-out looks like chaos: ceiling tiles out, cables hanging, a dozen trades in one space. From the inside it runs in a fixed order, and when things go wrong it is usually because a stage was done out of turn.
This is that order. I've left durations out on purpose, because they depend on the size of the floor, the building and how quickly decisions get made. The sequence itself changes very little.
Before anything is built
Survey and feasibility. A measured survey of the floor, and a look at the building's services: heating and cooling, power, fresh air, fire alarm and drainage. This is where you find out whether the floor can do what you want, and roughly what it will cost. We do this as a free feasibility appraisal.
Design and cost plan. The layout is developed, the specification set and the M&E designed to suit. Alongside it sits a cost plan, broken down element by element. The decisions that matter most to the budget are made here, and this is the cheapest time to change your mind.
Consents. The landlord's licence to alter if you're a tenant, building regulations approval where the works need it, and a check on how the fit-out affects the building's fire strategy.
Health and safety planning. Under the CDM Regulations 2015, a commercial client has duties of its own. Where more than one contractor will work on the project, the client must appoint a principal designer and a principal contractor, and a construction phase plan has to be in place before work starts on site. The HSE publishes guidance for clients, and it is worth reading.
Ordering long-lead items. Glazed partitions, air conditioning units, bespoke joinery and feature lighting can take a while to arrive. They are ordered as soon as the design is fixed, so they turn up when the site needs them.
On site
Protection and strip-out. Common parts, lifts and routes are protected, then the existing fit-out comes out. In a building old enough to contain asbestos, the areas being worked on need a refurbishment and demolition asbestos survey before anything is disturbed.
First fix. The work that ends up hidden. M&E goes into the ceiling void and the floor, partition frames go up and containment for cabling goes in. Inspections happen now, while everything is still visible, including checks on fire stopping.
Close-up. Partitions are boarded and ceilings closed. After this, getting back into the void is slow and disruptive, so nothing should be closed until it has been checked.
Second fix. Light fittings, sockets, grilles, doors, glazing and joinery go in.
Finishes. Decoration, then flooring last, so it isn't damaged by everything else.
What's behind the ceiling has to be finished and checked before the tiles go in. Closing up early is where a lot of fit-out problems start.
Commissioning and handover
Testing and commissioning. The air conditioning is commissioned and balanced, the electrics tested and certified, the fire alarm and emergency lighting tested, and building control signs off its part where it was involved.
Snagging. We walk the floor with the client, list everything that isn't right, and put it right.
Handover. You get the as-built drawings, the operation and maintenance manuals and the certificates, and someone shows you how the controls work. Furniture and IT usually go in around this point, and they need their own slot in the programme rather than being squeezed in at the end.
If the building stays open
Everything above assumes an empty floor. If your business is staying in occupation, the order changes. The floor is done zone by zone, and each zone has to come back into use complete before the next one starts. That is covered in how to fit out a building without closing it.
Starting with your floor
Send us the floor plan, the address and a short brief, and we'll start where every job starts: with a look at the floor and the building's services. You'll get a straight answer from the person who would run the job. Our rates are on the cost guide, and there is more on the work itself on our Cat A and Cat B fit-out page.
Got a project like this?
Feasibility, cost plan, or a straight answer on whether a building is worth taking.