Why mechanical and electrical is the biggest line in an office fit-out
On a typical Cat B, M&E is about 36 per cent of the cost. What it covers, why it's easy to under-price, and how to check the building's plant first.
By Dave Groom · Tatton Projects
Take a typical Cat B office fit-out at £110 per square foot. On the split we publish, about 36 per cent of that goes on mechanical and electrical work, roughly £40 of every £110. Partitions, doors and glazing come to about 15 per cent, and ceilings and lighting about 12. M&E is the biggest line by a distance.
It is also the part of the job clients see least. Nobody walks into a finished office and admires the fan coil units. But it is where quotes differ most, and where a cheap price has usually missed something. The wider ranges are in what an office fit-out costs per square foot.
What M&E actually covers
Between them, the two trades cover most of what makes a floor usable rather than just finished.
Mechanical typically includes:
- Heating and cooling, usually fan coil units or a VRF system in the ceiling
- Fresh air supply and extract, including toilets and kitchens
- Controls, and connections into the building management system
- Water and drainage to tea points and kitchens
Electrical typically includes:
- Distribution from the incoming supply to the boards serving your floor
- Small power: floor boxes, sockets, and power to desks, screens and kitchens
- Alterations to the fire alarm and emergency lighting
- Containment for data, access control and AV, and often the data cabling itself
Lighting has its own line in our split, alongside the ceilings.
Why it costs what it does
Every layout change touches it. A floor designed for open plan has its cooling and air laid out for open plan. Put a meeting room in, and that room needs its own temperature control, enough fresh air for a room full of people, and its own detection. Multiply that by every room on the plan.
Rooms full of people need more. Meeting rooms, boardrooms and training rooms hold more people per square metre than open plan, so they need more cooling and more fresh air. That often means extra units, not just moved ones.
It is specialist work with a design behind it. M&E is designed, installed, tested and commissioned by specialists, and the design has to work with the landlord's systems. In a leased building it is usually reviewed by the landlord's own consultant before work starts.
Testing and certification are part of the job. Electrical installation certificates, fire alarm and emergency lighting certificates, and air conditioning commissioning records all come at the end. They take time, and they are not optional.
The drawing shows you where the meeting rooms go. It doesn't tell you whether the air conditioning can cope with them.
Survey the plant before you price the floor
The most useful thing you can do before fixing a fit-out budget is find out what the building's services can actually do. A survey should look at:
- The age and condition of the heating and cooling plant, and how it has been maintained
- The capacity of the incoming electrical supply and the boards on your floor
- How fresh air reaches the floor, and how much of it
- Whether the fire alarm and controls can take the changes, and who is allowed to work on them
- What drawings and maintenance records the landlord can provide
Plant near the end of its life, or a supply already close to its limit, can change the cost of a fit-out more than any finish on the drawing. Far better to find that out before you sign the lease than after.
Reading an M&E price
When you compare quotes, look hard at the M&E. Is it a measured price against a design, or a provisional sum? Who is responsible for the design? Are testing, commissioning and certification included? Are the builder's works, the holes, access panels and making good, in the price or assumed to be someone else's? Where one quote is noticeably cheaper than the others, the difference is usually here. There is more on allowances in provisional sums explained.
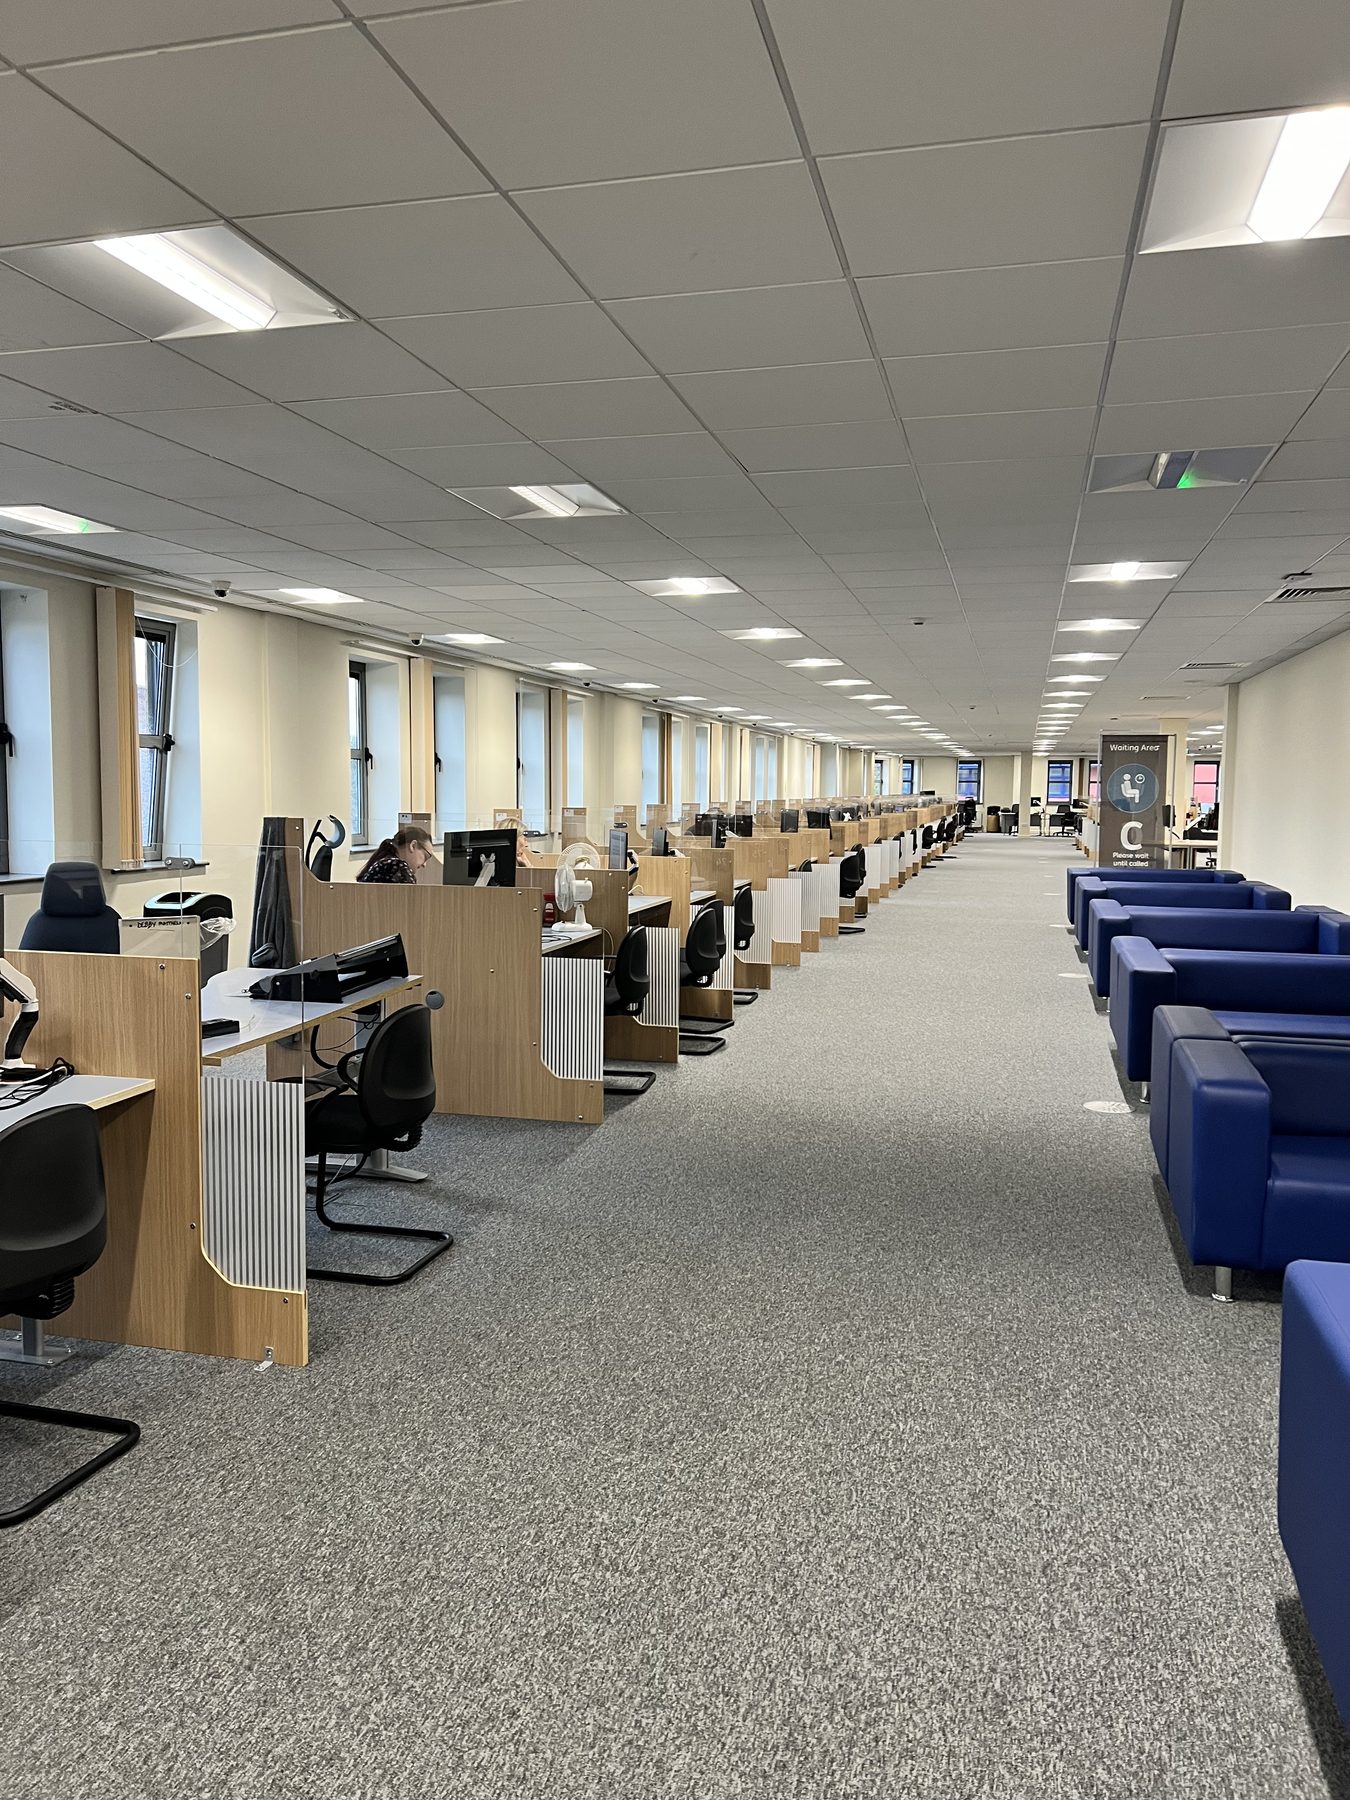
On our Stockport service centre fit-out, more than ninety staffed positions came back online in batches, each one powered, cabled, screened and tested before anyone sat down at it. That only works when the M&E is planned in detail from the start.
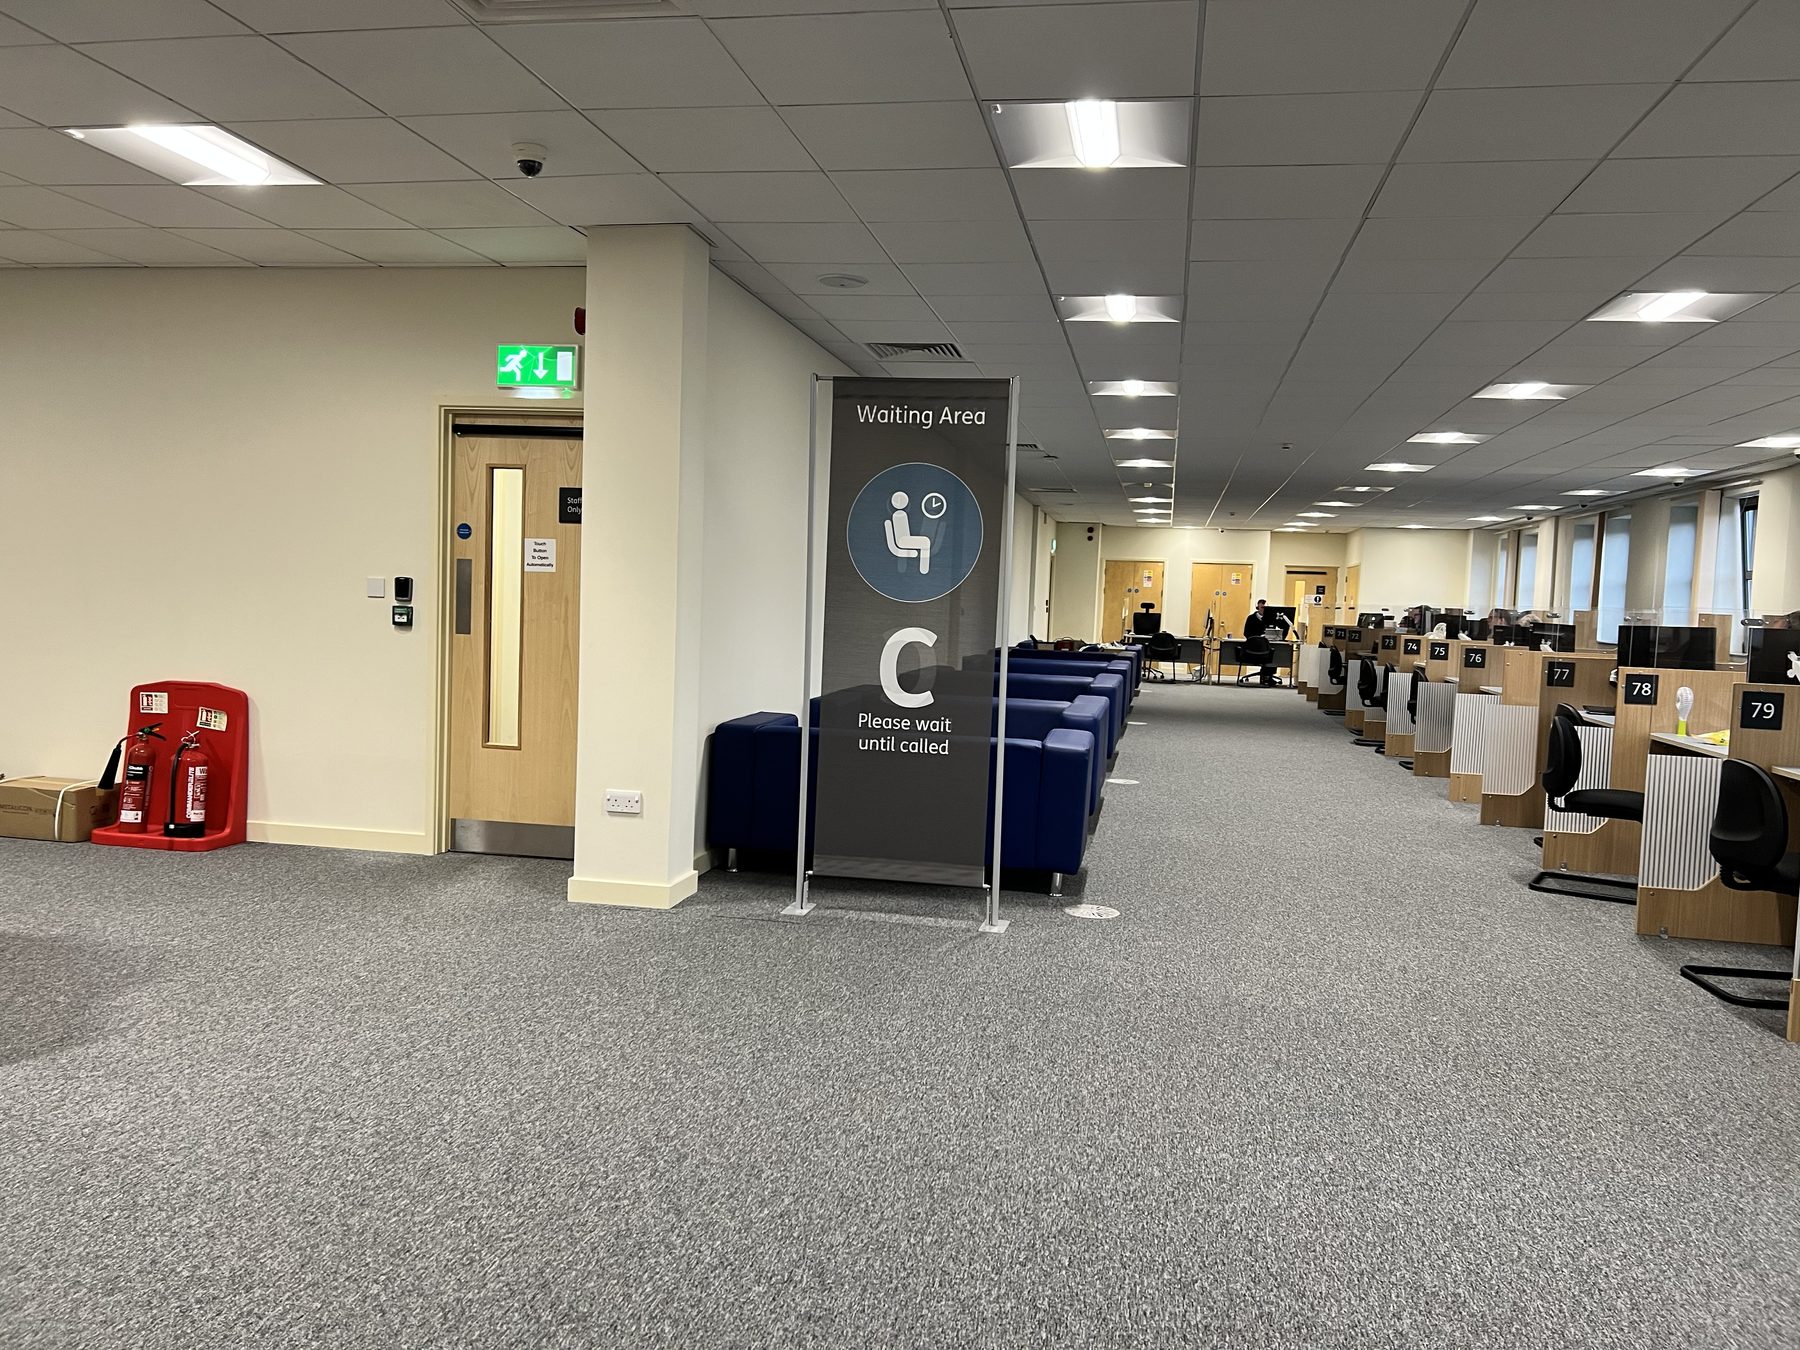
Stockport service centre: numbered service positions beside the public waiting area
Get the services checked first
If you have a floor in mind, send us the address, the floor plan and whatever the landlord has on the building's services. We'll do a free feasibility appraisal, look at what is there, and tell you what the M&E is likely to involve before you commit to a budget.
Got a project like this?
Feasibility, cost plan, or a straight answer on whether a building is worth taking.