Bar and restaurant fit-out: what drives the cost and the programme
Extraction, power, drainage, the back bar and finishes: what really drives the cost and programme of a bar or restaurant fit-out, and what to check first.
By Dave Groom · Tatton Projects
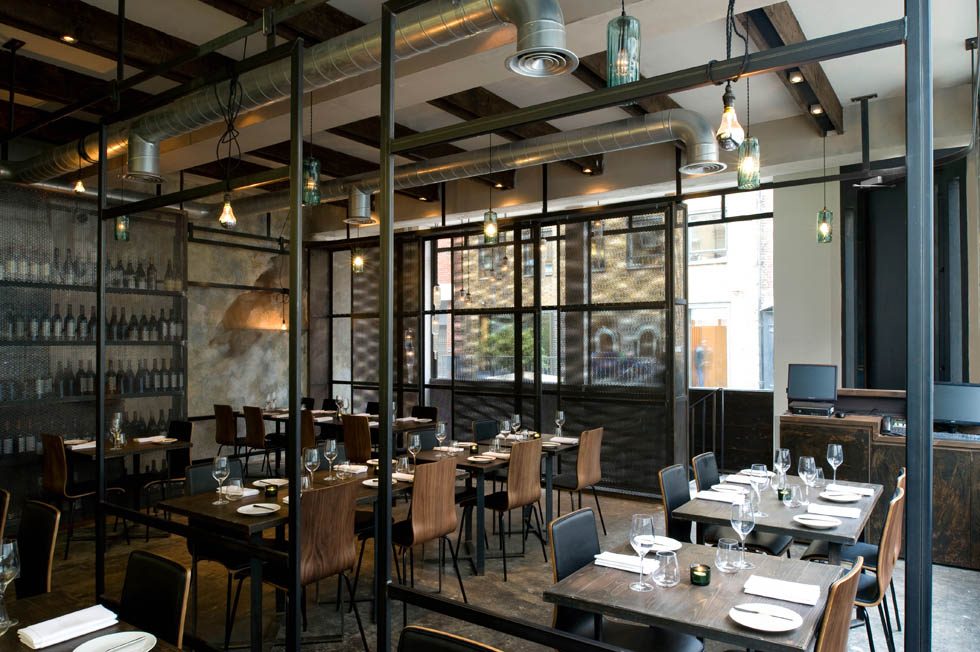
Most bar and restaurant budgets start with what the customer will see: the bar, the booths, the lighting, the tiles. Those matter, but the money and most of the programme risk sit in things the customer never notices, behind the kitchen wall and above the ceiling.
Before I set up Tatton Projects, I delivered a bar and restaurant fit-out in Leeds as project and contracts manager. The lessons from that kind of job are the ones I bring to every hospitality price we put together now.
Extraction decides whether the site works at all
A commercial kitchen needs a canopy over the cooking, ductwork to take the air out of the building, a fan, and often odour control and silencing. The question on most sites is where the duct goes. Up through the building to roof level, out through a side wall, across someone else's ceiling void: each one has different costs and different people to persuade.
The landlord will need to agree it. External ductwork and fans often need planning permission, and the council will usually want to know how odour and noise are being dealt with. In a listed building or a conservation area that gets harder still.
Two things are easy to forget. Air taken out has to be replaced, or the kitchen runs hot, doors slam and gas appliances don't burn properly. And where gas cooking sits under the canopy, the gas supply should be interlocked with the extraction so it shuts off if the fan stops. The ductwork also needs access panels for cleaning, because grease builds up inside it and is a fire risk.
If the unit has never had a kitchen, find out where the extract can go before you sign the lease. It is the one item that can stop the whole project.
Power, gas, water and drainage
A busy kitchen and bar draws a lot of power. Ovens, fryers, dishwashers, glass washers, fridges, ice machines, the coffee machine, cellar cooling and air conditioning all add up, and the existing supply may not be enough. An upgrade goes through the network operator on their timescale, not yours, so apply early. The same goes for a larger gas meter, and all gas work has to be done by a Gas Safe registered engineer.
Drainage gets less thought than it deserves. Kitchens and bars put grease down the drain, so the design needs a way of keeping it out of the sewer, usually a grease trap or similar. Glass washers and ice machines behind the bar need drainage too, with proper falls, in a space that is often tight.
If you're serving draught beer, the cellar needs cooling and the beer lines need a route from the cellar to the bar. The longer and more awkward that route, the harder the beer is to keep right.
The back bar is equipment, not just joinery
From the front, the back bar looks like a piece of furniture. In practice it's a machine. It holds fridges, glass washers, ice machines, tills and the coffee machine, and every one needs power, water or drainage and somewhere for its heat to go. Fridges boxed into joinery with no ventilation run hot and fail early.
It also has to work for the people behind it. Where the glass washer sits, how many stations there are and how far staff walk on a busy night are decisions for the operator, made at the drawing stage, because the joinery is built off site and changes later are expensive.
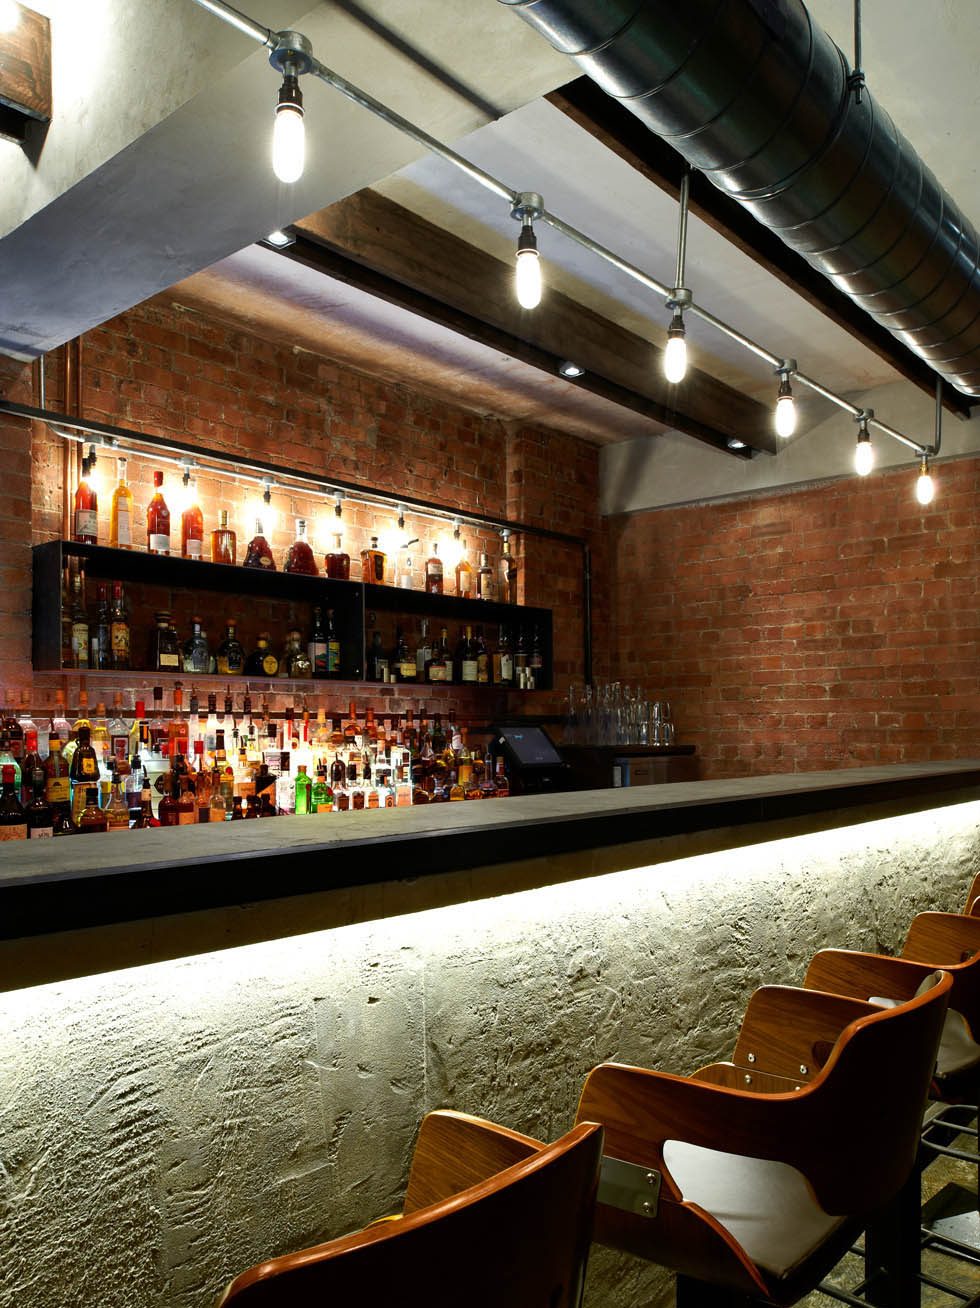
Booth seating at the Leeds bar and restaurant, delivered by Dave as project and contracts manager before Tatton Projects was formed
Finishes that survive service
Kitchen floors need slip resistance, coved edges so they can be cleaned properly, and falls to the gullies. Front-of-house floors take spilt drinks, chairs dragged across them and heavy cleaning every night.
Hard surfaces look good in photographs and make a full room loud. Acoustic treatment in the ceiling, upholstered booths and soft finishes in the right places make the difference between a room people stay in and one they leave. Upholstery for commercial seating also has to meet fire performance standards, so check the fabric before you settle on a sample.
What sets the opening date
The opening date is usually fixed before the fit-out starts, because staff are hired and bookings taken against it. What decides whether you hit it:
- Long-lead items: the extract system, kitchen equipment, bespoke joinery and upholstery
- Utility upgrades, which you don't control
- Consents: the landlord, building control, and planning for the extract and any illuminated signage
- Licensing: if the premises is licensed and the layout changes, the licence plan may need updating, so take advice from a licensing specialist early
- Registering the food business with the council before trading
- Commissioning, a deep clean and time for staff to learn the kit before the first customer
Send us the unit's details, the concept, an equipment list if you have one and some photos. We'll tell you whether the extraction and services are workable and what the fit-out is likely to involve, ideally before you commit to the lease. If the restaurant sits inside a hotel that's still trading, refurbishing a hotel while it keeps selling rooms covers the phasing side. More is on our hospitality fit-out page.
Got a project like this?
Feasibility, cost plan, or a straight answer on whether a building is worth taking.