Extending and remodelling a 1930s house: what to expect
How 1930s houses were built, what tends to turn up when you open one up, and what that means for an extension and remodel, with our Wilmslow job.
By Dave Groom · Tatton Projects
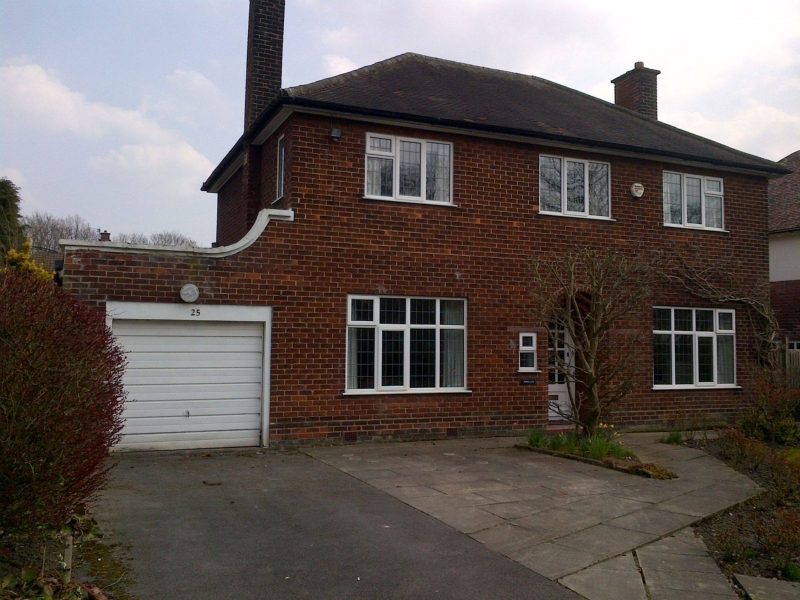
Between the wars, the suburbs around Manchester grew fast, and a lot of the family houses in places like Sale, Altrincham, Stockport and Wilmslow date from then. They're good houses to extend: decent plots, sensible room sizes and solid brick. They also have a few habits worth knowing about before you open one up.
How they were built
No two are identical, but most 1930s houses share a family resemblance.
- Walls. Usually brick, and by the 1930s often built with a cavity, though solid walls are still found. Many have render or pebbledash on the upper floor.
- Roofs. Hipped or gabled, covered in clay or concrete tiles.
- Ground floors. Often suspended timber, with air bricks in the outside walls ventilating the void underneath.
- Foundations. Shallow by modern standards.
- Ceilings. Lath and plaster in some, early plasterboard in others, and decades of alterations on top.
- Internal walls. Some carry the floors above, and in a hipped roof some can help hold up the roof as well.
What turns up when you open one up
These are the things I'd plan for in a house of this age, rather than hope not to find.
- Wall ties. Early cavity walls were tied together with metal ties that can corrode over the decades. If they've failed, they need replacing.
- Wiring. Either very old, or a patchwork of every decade since. On a remodel, a full rewire usually makes sense.
- The water supply. Houses of this age can still have a lead pipe bringing water in from the street. It's worth replacing while the ground is open.
- Drains. Old clay drains can be cracked, root-damaged or shared with next door. A CCTV drain survey before the design is fixed is money well spent.
- Earlier alterations. A wall knocked through without proper support, an old lean-to, a previous extension that doesn't quite meet the house.
- Asbestos. Anything added or altered in later decades may contain it: textured ceilings, old floor tiles, garage roofs, flue pipes. If there's any doubt, get an asbestos survey before the strip-out.
In a house this age, budget for what's behind the plaster, not just what's on the drawings.
Joining new to old
Foundations. The extension's foundations are designed to current standards and are usually deeper than the original house's. The engineer will detail how the two meet, because old and new will move slightly differently.
Structure. Opening the back of the house means steelwork, padstones and temporary support, designed by a structural engineer and signed off by building control. Our sister company, The Load Bearing Company, specialises in exactly that.
Floor levels and air bricks. If the old house has a suspended timber floor, the new floor has to meet it at the same level, and the air bricks that ventilate the void can't simply be built over. The ventilation has to be carried through to the outside, or the old floor can start to decay.
Insulation. The extension is built to current building regulations. The old house isn't, so a remodel is a good time to improve it where you can.
Looks. Matching 1930s brick can be hard. At Wilmslow the whole house was re-rendered, so old and new read as one building.
The Wilmslow job
The Wilmslow house shows what a 1930s house can become. It was a red-brick detached. We extended it front and rear, re-rendered it, replaced every window, put in a full-width rear extension with bi-folds onto a new terrace, and created an open-plan kitchen-living space with structural steel. It was completely re-serviced, with a new oak staircase, an oak-framed porch, a driveway and landscaping. It came to circa £375,000.
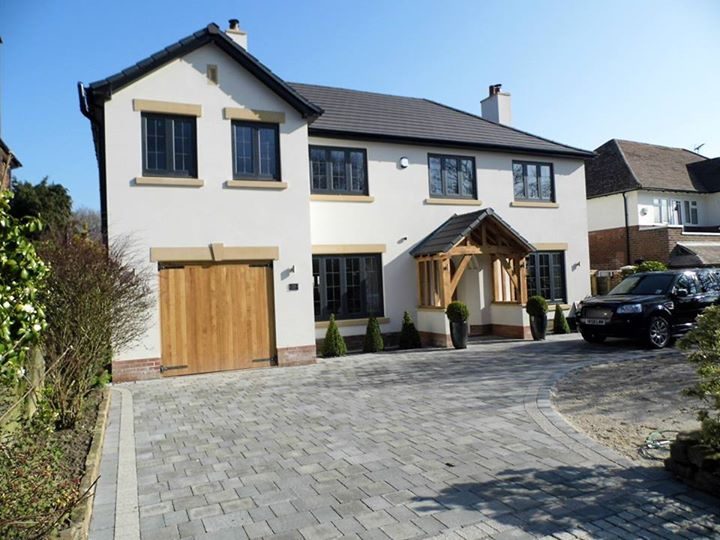
Wilmslow after the work: re-rendered, every window replaced, with a new oak-framed porch at the front
It's also a good example of how these jobs grow. The re-servicing, the windows and the staircase aren't the extension. They're the rest of the house catching up with it, and once the walls are open it rarely makes sense to leave them. There's more on budgeting for that in what a whole-house refurbishment costs.
Check the planning position early too, especially if the house is in a conservation area or has been extended before. The main points are in do I need planning permission for an extension?
If you own one
Send us the drawings, or photos of the house front and back with a note of what you'd like it to become. You'll hear from the person who would run the job about what we'd expect to find, what the structure involves and roughly where it sits against our published rates.
Got a project like this?
Feasibility, cost plan, or a straight answer on whether a building is worth taking.