From empty plot to keys: the stages of building a house
The stages of building a new house, from an empty plot to handover, using our Knutsford new build as the example: groundworks, frame, roof, fix, sign-off.
By Dave Groom · Tatton Projects
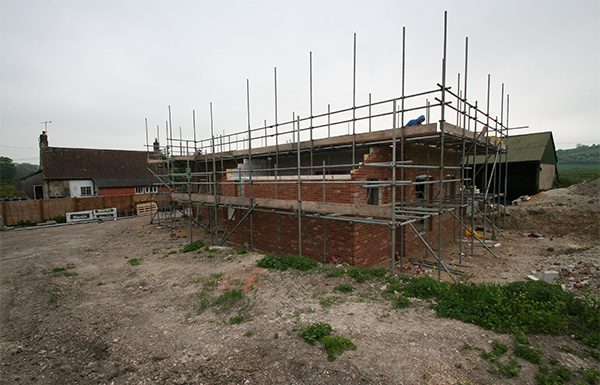
Our Knutsford new build started as an empty plot and finished as a detached family home, in brick and flint under a slate roof. Everything in between happened in broadly the same order it does on every house. Knowing that order makes it much easier to follow what your builder is doing, and to see why some decisions are needed long before they seem relevant.
I haven't put durations on any of this. They depend on the house, the ground, the weather and how quickly decisions get made, and anyone who gives you a programme without knowing those is guessing.
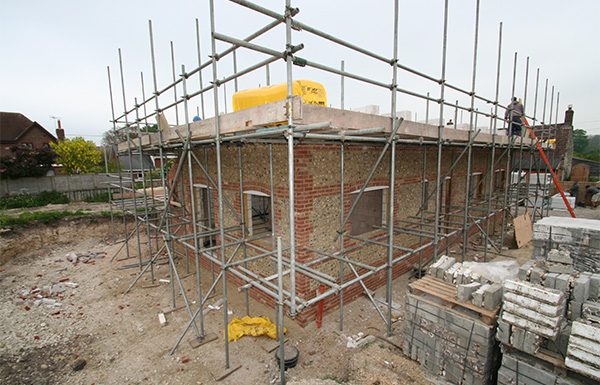
Knutsford — brickwork rising under scaffold
Before anyone digs
The first stage happens mostly on paper, and it decides how smoothly the rest goes.
- Planning conditions that have to be discharged before work starts are dealt with, and the Community Infrastructure Levy paperwork is submitted where the council charges it.
- Building regulations approval is in place, along with the structural engineer's design.
- The structural warranty is arranged and the site registered, because the warranty surveyor needs to see the foundations. Our post on structural warranties explains why.
- Utility connections are applied for. These can take longer to arrange than almost anything else on the job, so the applications go in early.
- The site is set up, with fencing, welfare facilities, storage, a safe access, and temporary power and water. The construction phase plan required under the CDM regulations is in place before work begins.
Groundworks and drainage
The site is cleared and the house is set out from the drawings. Topsoil is stripped and usually kept for later, and the foundations are dug. Before any concrete goes in, the trenches are inspected, which is the first of several visits from building control and the warranty surveyor.
Below-ground drainage is laid, tested and inspected before it's backfilled. Then the ground floor goes in, either a concrete slab or a suspended floor, with the insulation and the membranes that keep ground moisture out.
At Knutsford, the groundworks and drainage were the first part of our scope. As on every house, this stage sets the levels and the quality for everything above it.
The work you'll never see again once the groundworks are finished is the work most worth getting right.
Frame, roof and weathertight
The structure goes up next. Depending on the design, that's masonry built course by course from scaffold, or a timber or steel frame erected and then clad. Floors go in as the walls rise, and the roof structure is built on top.
Once the roof covering is on, the house is watertight. Once the windows and external doors are in, it's weathertight, and that's the point where the inside work can begin in earnest. The order matters. Plaster and joinery don't belong in a building that the weather can still get into.
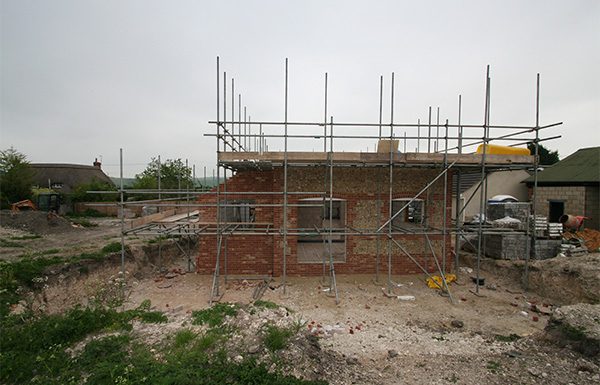
Knutsford — the house under scaffold during the build
First fix, finishes and sign-off
First fix is everything that goes inside the walls, floors and ceilings before they're closed up: electrical cables and back boxes, plumbing and heating pipework, ventilation ducts, and the carpentry for stud walls and door linings. This is when moving a socket or a light is cheap. Once the plaster is on, it isn't.
Plastering follows, and then the house needs time to dry.
Second fix brings it to life: sockets and switches, radiators or underfloor heating controls, sanitaryware, internal doors, skirting and architraves. The kitchen and bathrooms go in, then decoration and flooring.
Outside, the drives, paths and landscaping are finished and the drainage is connected. On Knutsford, our scope ran right through to the landscaping.
Sign-off comes last. The heating and ventilation are commissioned, the house is air tested, an Energy Performance Certificate is produced, and building control issues its completion certificate. The warranty provider makes its final inspection and issues its certificate. You should receive all of these at handover, along with the manuals and guarantees for everything installed.
Starting your own
Every house differs in the detail, but not much in the order. If you understand the sequence, you'll know when you need to have chosen the kitchen, signed off the electrical layout or confirmed the floor finishes, and you'll avoid the most expensive kind of change: the one that undoes finished work.
You can see the finished Knutsford new build on our work page, the ranges we work to are in what it costs to build a house in Cheshire, and more about how we build is on our new build homes in Cheshire page.
If you have a plot, send us the location and the title plan for a free site appraisal within five working days. If you have drawings, send those and you'll get a price from the person who would run the job.
Got a project like this?
Feasibility, cost plan, or a straight answer on whether a building is worth taking.