What a whole-house refurbishment costs in Cheshire in 2026
2026 rates for a whole-house refurbishment in Cheshire, what pushes a house up the range, and why re-servicing is the line to budget for first.
By Dave Groom · Tatton Projects
A whole-house refurbishment is the hardest kind of job to price from a drawing. A lot of what drives the cost is out of sight until the plaster comes off: the wiring, the pipes, the floors and the state of the structure.
Here's what we work to, and what decides where a house lands.
The working range
For a whole-house refurbishment in Cheshire and Greater Manchester in 2026, we work to £1,400 to £2,800 per square metre of floor area, excluding VAT, professional fees and abnormals.
As an illustration only, not a quote: a 150 sq m house at those rates comes to £210,000 to £420,000.
That's a wide range, and it should be. By whole-house I mean stripping the house back, re-servicing it, and fitting new kitchen and bathrooms, joinery and decoration. A house that needs all that plus structural repairs is a different job from one that's sound and simply tired.
If you're extending at the same time, the new floor area is a separate line at extension rates, which we put at £2,400 to £3,600 per square metre.
On top of the rate, allow for:
- VAT at the standard 20 per cent on most refurbishment work to an existing home. A house that has stood empty for two years or more may qualify for a reduced rate, but the conditions are specific, so check with your accountant or HMRC's guidance before you count on it.
- Professional fees: architect or designer, structural engineer and building control.
- Surveys: measured, structural, drainage and asbestos where needed.
- A contingency, held by you, for what the strip-out uncovers.
What pushes a house up the range
Structural alterations. Opening up the ground floor means steelwork, padstones and an engineer's design. Our sister company, The Load Bearing Company, specialises in this.
Windows. Replacing every window is a big line. New windows have to meet building regulations, either through an installer registered with a competent person scheme or with building control approval.
Kitchen and bathrooms. How many, and to what specification.
Joinery. A new staircase, internal doors and built-in storage add up quickly, and they're the things you touch every day.
Condition. Damp, a tired roof, failed wall ties or old repairs that need redoing. These are found on survey or at strip-out, not on a drawing.
Insulation. If you renovate a large part of a wall, floor or roof, building regulations can require you to bring its insulation up to modern standards at the same time. Check with building control at design stage.
Living in. Staying in the house during the work is possible, but it means phasing, dust separation and a working kitchen somewhere, and that has a cost. There's more in living at home during an extension.
Re-services: the line to budget for first
If the house needs re-servicing, budget for that first and choose the finishes with what's left.
Re-servicing means a rewire, new plumbing and usually a new or upgraded heating system. It's the least glamorous part of the job and the one you can't do later without undoing everything else. A rewire is notifiable electrical work, so it has to be carried out by a registered installer or signed off by building control, and you should collect the certificates at the end. They matter when you sell.
It's also the moment to decide on the heat source. If a heat pump might be in your future, it's worth designing the heating for it now, with pipework and emitters to suit.
The best time to rewire a house is when the plaster is already off. The worst time is a year after you've decorated.
Wilmslow as an example
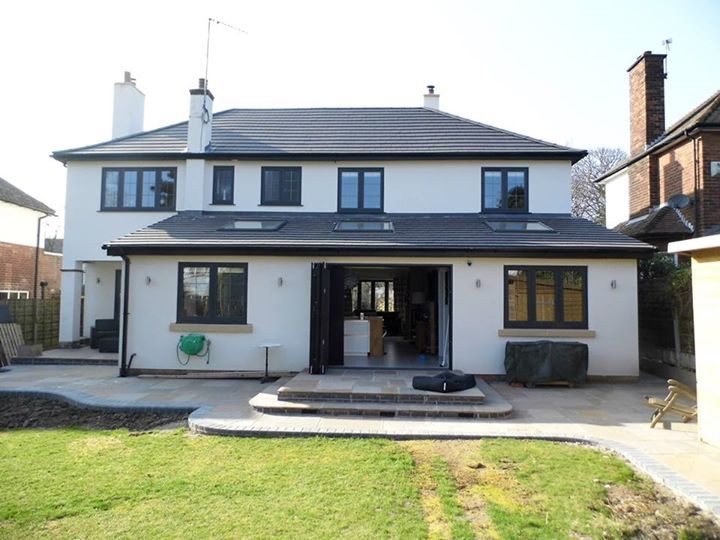
The Wilmslow house came to circa £375,000. It was a 1930s red-brick detached, extended front and rear and re-rendered, with every window replaced, a complete re-service, an open-plan kitchen-living space with structural steel, a new oak staircase, an oak-framed porch, a driveway and landscaping.
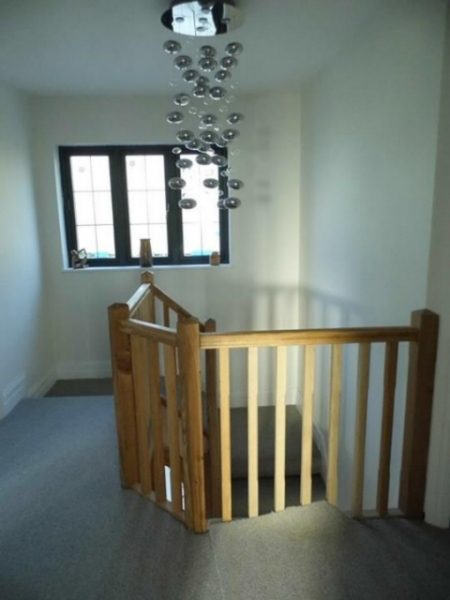
Wilmslow: the new oak staircase and landing
I can't give you a tidy rate per square metre for that job, and I wouldn't try. It was an extension, a whole-house refurbishment and external works together. The sensible way to budget a job like that is in parts: the existing house at refurbishment rates, the new floor area at extension rates, and the outside on its own. There's more on what you're likely to find in a house of that age in extending and remodelling a 1930s house.
Getting a figure you can hold
The full set of ranges is on our cost guide. Send us floor plans, or photos of each room with a rough floor area, and tell us what you want the house to be when it's finished. You'll hear from the person who would run the job where it's likely to sit in the range and which parts of it are driving the number.
Got a project like this?
Feasibility, cost plan, or a straight answer on whether a building is worth taking.