What a house extension actually costs in Altrincham and Cheshire in 2026
Real 2026 rates for extensions in Altrincham, Hale and Cheshire, what's in the number, what moves it, and three of our own jobs with their final values.
By Dave Groom · Tatton Projects
The question I get asked most on a first visit is the one nobody wants to answer: roughly what is this going to cost?
The online calculators give you a national average, which tells you very little about a 1930s semi in Hale or a detached house in Wilmslow. So here is what we actually work to.
The working range
For an extension in Altrincham, Hale, Bowdon and across Cheshire in 2026, we work to £2,400 to £3,600 per square metre of new floor area. That excludes VAT and professional fees.
That covers single and two-storey extensions with the structural alterations needed to tie them into the existing house. A 30 sq m single-storey rear extension at those rates is roughly £72,000 to £108,000 before VAT and fees. Where it lands in that range depends mostly on the glazing, the structure and what goes inside it.
An extension often costs more per square metre than a new build house. Nothing on an existing house is square, level or where the drawings say it is.
Three real jobs
Rates per square metre only get you a ballpark. Here is what three finished projects actually came to.
Didsbury kitchen extension — circa £120,000. A kitchen extension under a full-length glazed roof, a crittall-style screen onto the garden, a new kitchen fitted, and flooring and tiling run through the house.
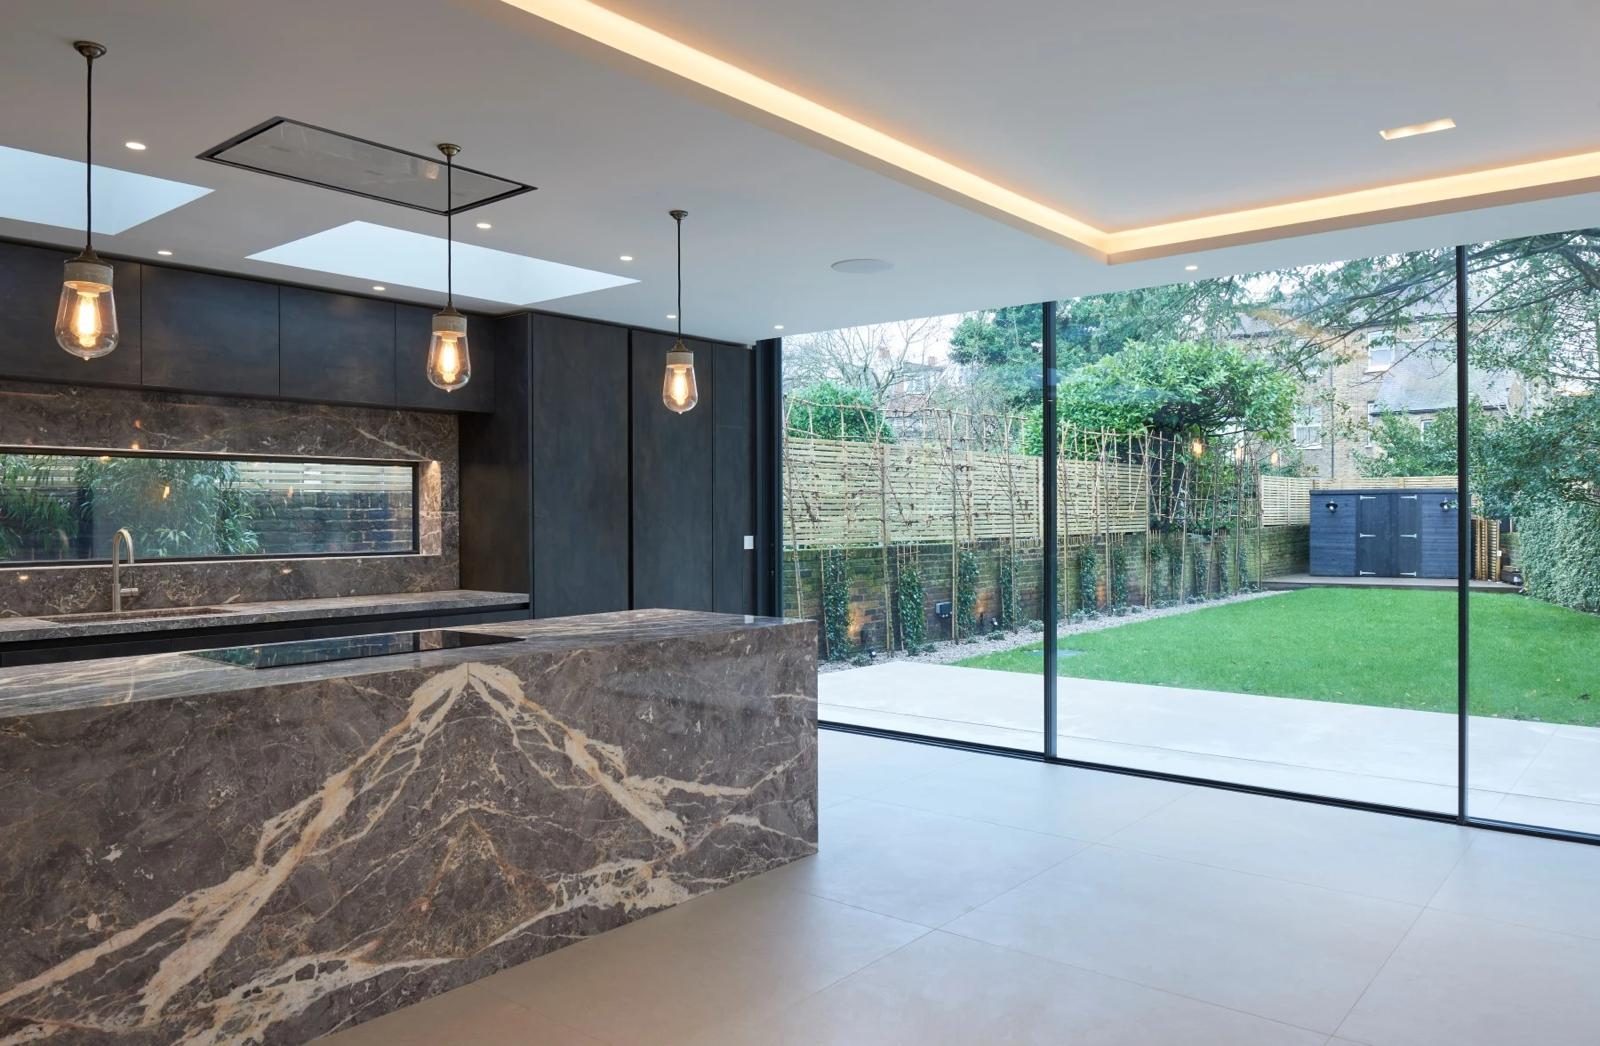
Didsbury extension — circa £160,000. A single-storey rear extension with steelwork, minimal-frame sliders and rooflights, a full kitchen install with a bookmatched marble island, plus a new staircase handrail through the house, fitted wardrobes and a bathroom.
Wilmslow house — circa £375,000. A tired 1930s detached extended front and rear, re-rendered, every window replaced, fully re-serviced, with a new oak staircase, oak-framed porch, driveway and landscaping.
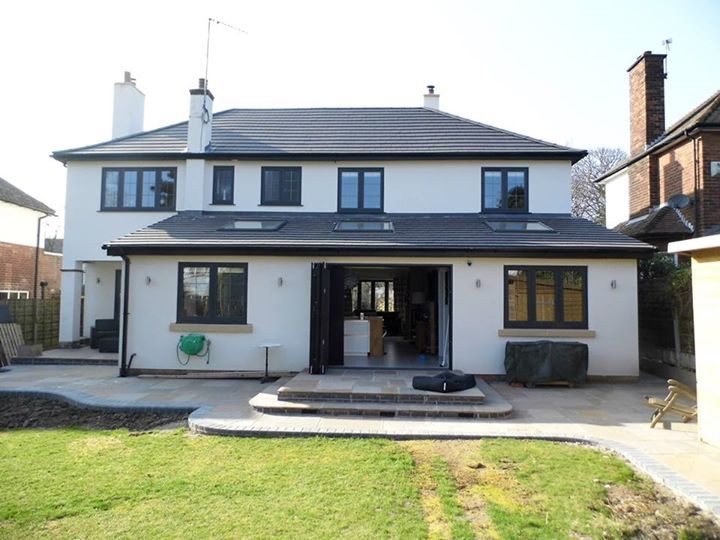
Wilmslow — the full-width rear extension with bi-folds onto the new terrace
The pattern is the same on all three. The extension itself is rarely the whole job. The kitchen, the glazing and the rest of the house are where budgets grow.
What moves the number
Glazing. Large sliders, glazed roofs and structural glass are some of the most expensive single items on an extension. They are also usually the reason people are extending in the first place, so budget for them properly rather than hoping.
Structure. Opening up the back of the house means steel, padstones, temporary support and a structural engineer's design that building control will sign off. Our sister company, The Load Bearing Company, does nothing but this work.
The ground. Foundation depth, nearby trees and drains all change the groundworks. If a public sewer runs where the extension is going, you will need a build-over agreement from the water company, which is United Utilities across most of Greater Manchester and Cheshire.
The rest of the house. Once the back of the house is open, most people want the heating upgraded, the electrics brought up to date and the flooring run through. That is sensible, but it is a separate budget line.
Living in during the works. Most of our clients stay at home. That is fine, but it means phasing, dust separation and a working kitchen somewhere, and it should be planned from day one.
What to add on top
- VAT at 20 per cent on extension work to an existing house
- Design fees — architect or designer, and the structural engineer
- Building control — needed on almost every extension
- Planning, if the extension is outside permitted development — see do I need planning permission for an extension?
- Party wall surveyors, if you are building on or near a shared boundary
The honest advice
Get the drawings and the structural design resolved before you ask anyone to price it. Two quotes for an unresolved design are two guesses, and the cheaper one usually has more left out.
There are more ranges on our cost guide. If you send us the drawings, or even a sketch and a few photos, you will get a straight answer from the person who would run the job, including telling you if the budget and the brief don't match.
Got a project like this?
Feasibility, cost plan, or a straight answer on whether a building is worth taking.