Staircases, handrails and joinery: the details that make a remodel
New staircases, oak handrails, under-stair storage and fitted wardrobes: what's involved, what the regulations ask of a stair, and when to decide.
By Dave Groom · Tatton Projects
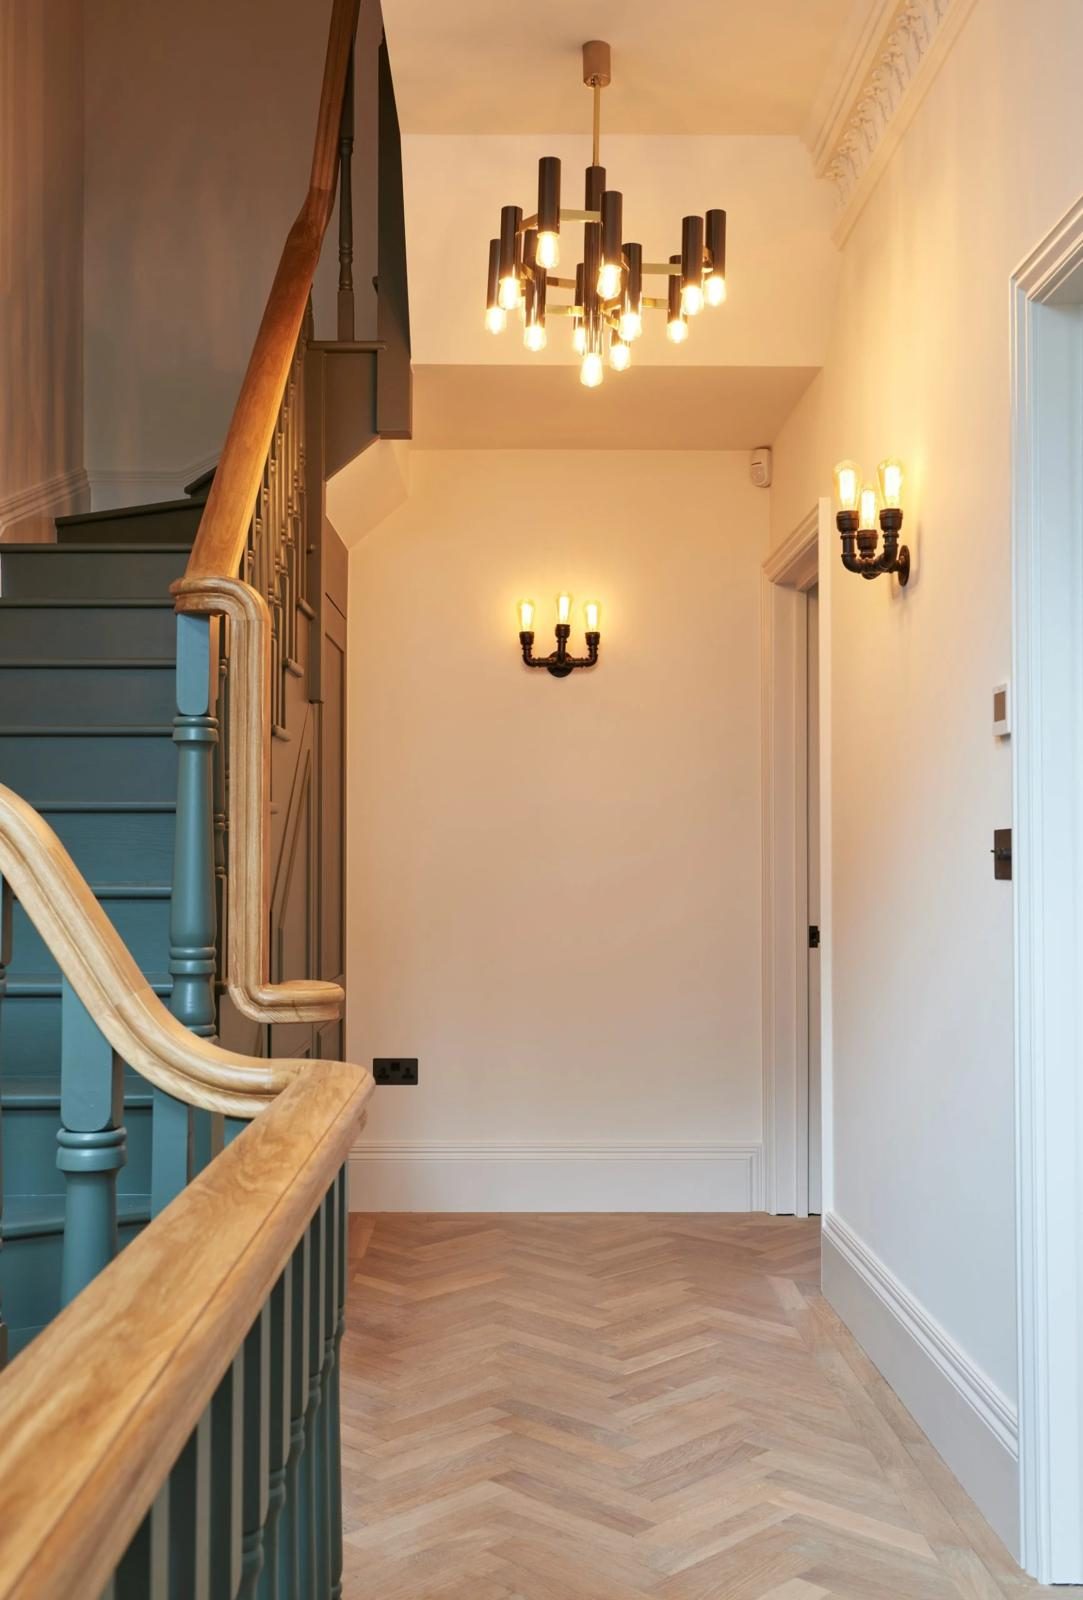
Walk into a house that's just been remodelled and the first thing your hand finds is usually the handrail.
The extension gets the attention, but it's the staircase, the doors and the built-in joinery that you touch every day. They're also what makes the old part of the house feel as if it belongs with the new.
Two ways to deal with the stair
At the Wilmslow house, a 1930s detached we extended and remodelled, the work included a new oak staircase. At the Didsbury extension, we replaced the staircase railing and the oak handrail through the house, with panelled storage built in under the stair.
Both are good answers to different houses. A new staircase lets you move the stair, change its shape or open it up, but it's the bigger job: the floor structure around the stairwell may need altering, and it has to meet current regulations in full. Keeping a sound existing staircase and replacing the balustrade and handrail holds on to the character of an older house, costs less and causes far less disruption, and it still changes how the hall feels.
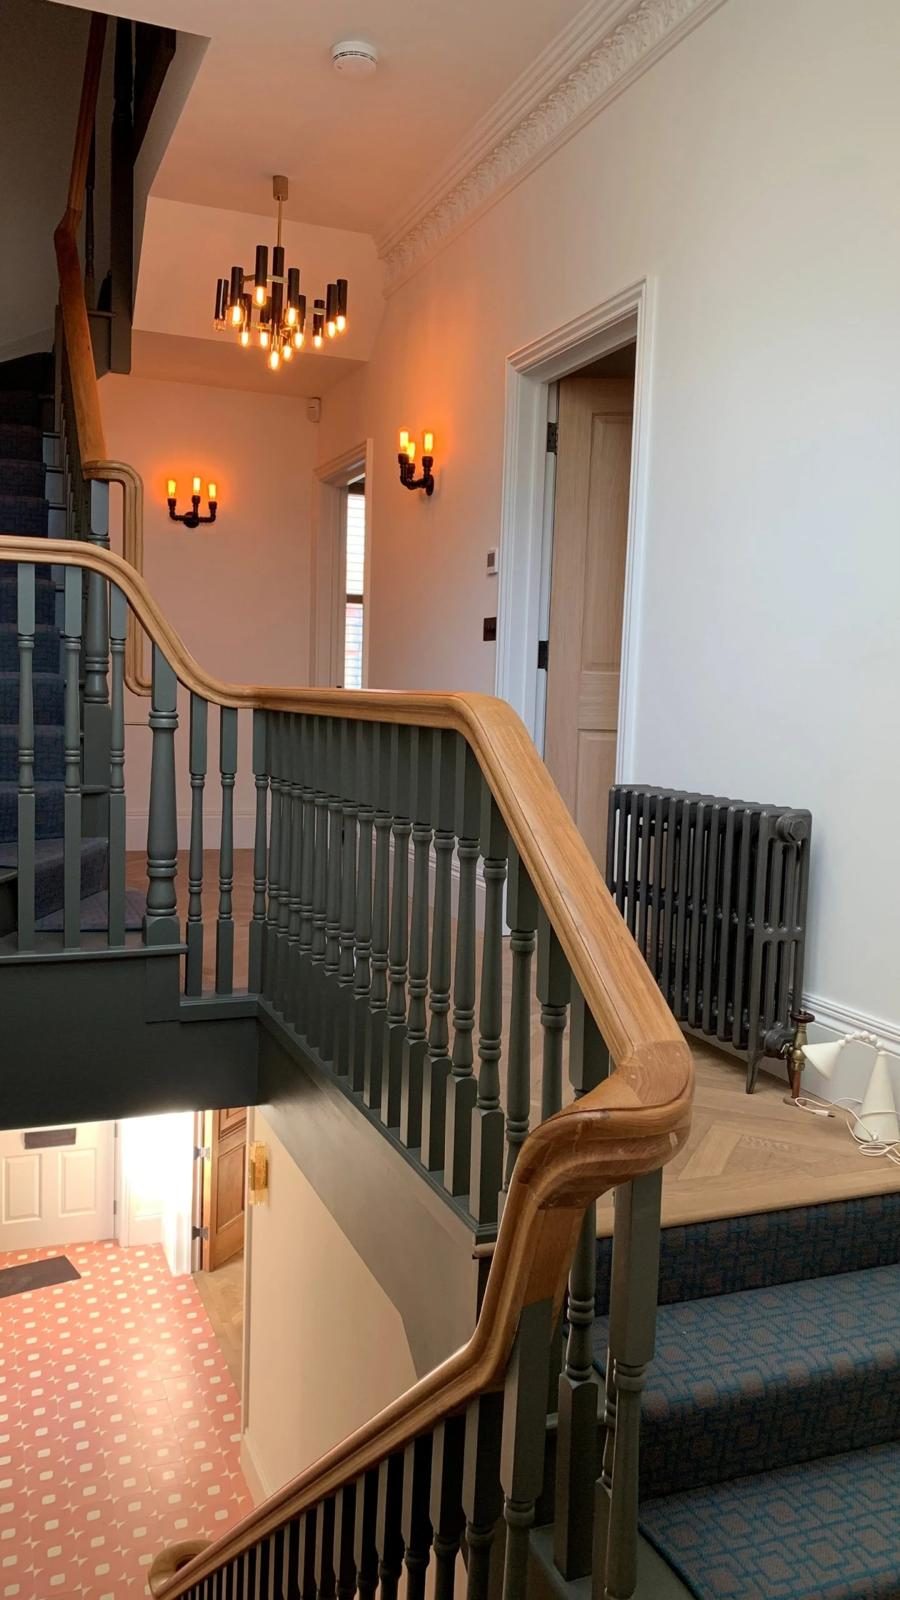
Didsbury: the new oak handrail and painted spindles, carried up through the landings
What building regulations ask of a stair
This is the general picture for a private stair in a house in England. The detail is in Approved Document K, and building control has the final say on your job.
- Steepness. A private stair should be no steeper than 42 degrees.
- Even steps. The rise and going of each step have to sit within set limits and stay the same along the flight.
- Headroom. Generally at least 2 metres clear above the line of the stair.
- Handrails. On at least one side if the stair is less than a metre wide, and on both sides if it's wider. The top of the handrail sits between 900mm and 1,000mm above the line of the stair.
- Guarding. Balustrades shouldn't have gaps a 100mm sphere could pass through, and in a home they shouldn't be easy for a small child to climb, which is why horizontal rails are usually avoided.
If you're putting in a new staircase, talk to building control before you order it. If you're only replacing the balustrade or handrail, I'd still build it to the current guarding rules.
One more point for taller houses. If your house has a floor more than 4.5 metres above ground level, which usually means three storeys or more, the stair is normally the protected escape route. Opening it up to a living space needs a fire strategy that building control is happy with before any walls come down.
Oak, paint and built-in joinery
Oak. Handrails are usually solid oak; treads can be solid or oak-clad. Oak moves with the moisture in the air, so it's best brought into the house to settle before it's fitted, and fitted after the wet trades have finished. An oil finish is easy to touch up; a lacquer resists marks better but is harder to repair invisibly.
Paint and oak together. A painted balustrade under an oak handrail, as at Didsbury, gives you the warmth of timber where your hand goes and a crisp painted finish everywhere else.
Under the stair. The space under a staircase is often wasted. Panelled storage built to the line of the stair turns it into proper cupboards. If your meters or consumer unit live under the stair, as they often do, they have to stay accessible.
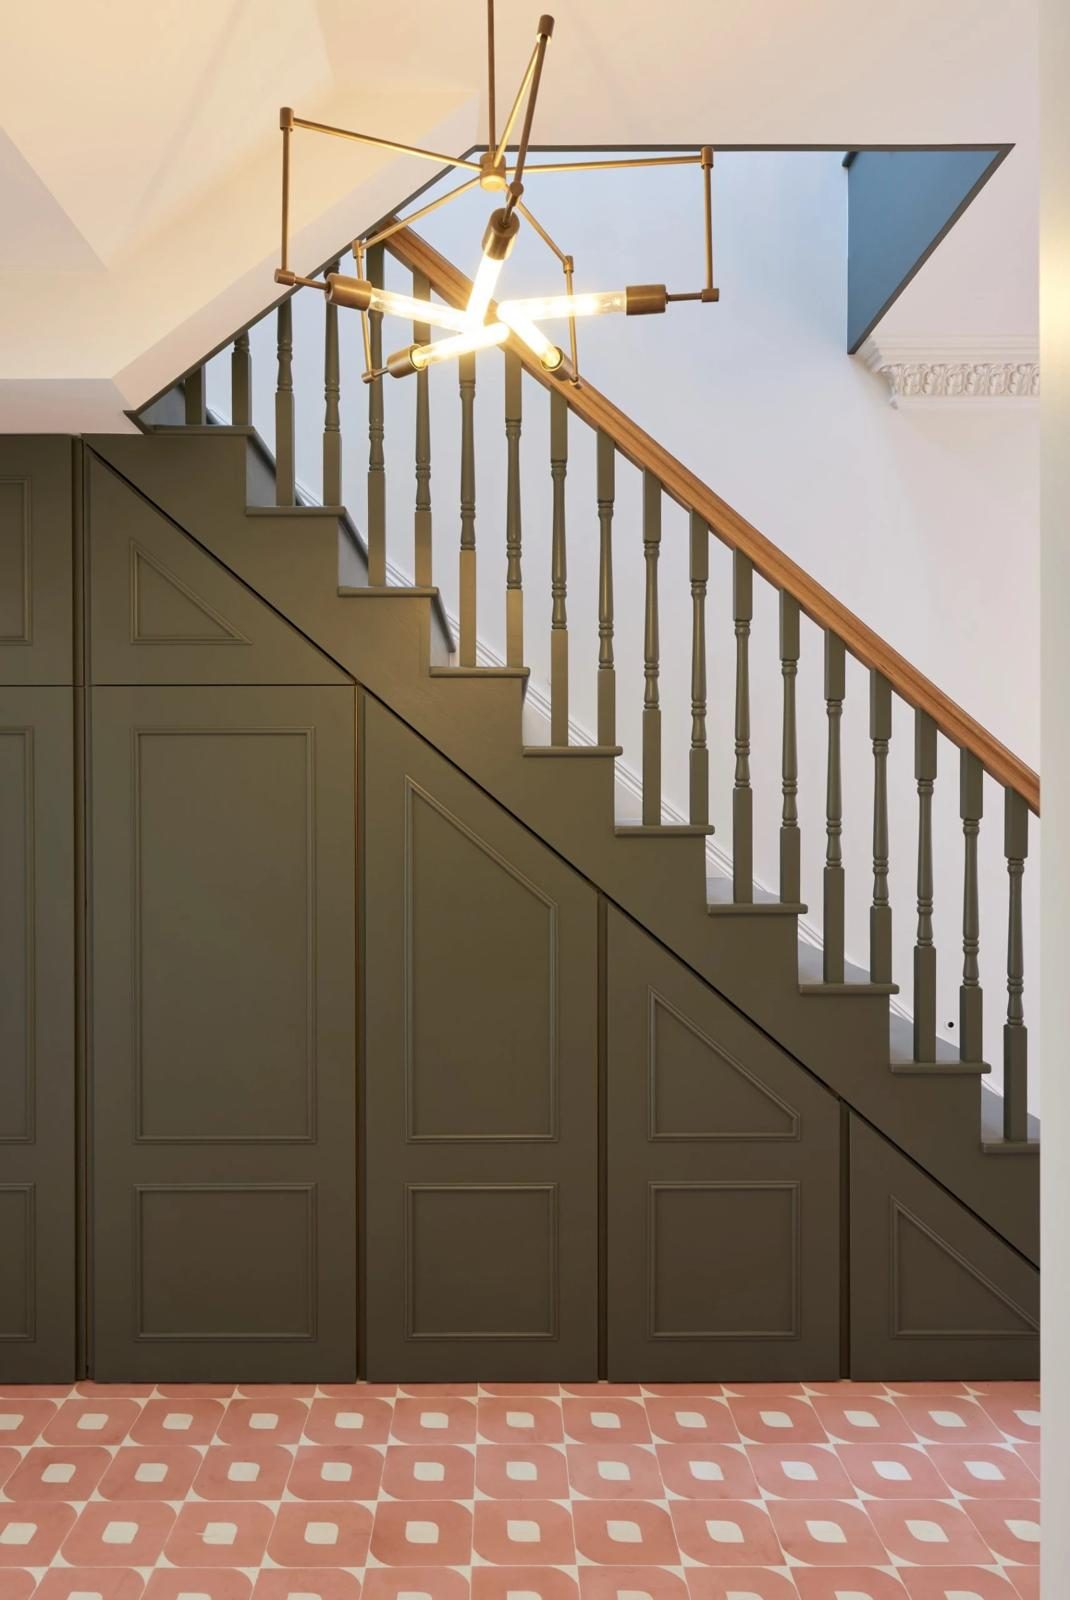
Didsbury: panelled storage built in under the stair, following the line of the flight
Fitted wardrobes. Built to the room rather than bought to a size, and scribed to walls that are never quite square. Plan the lighting and any sockets inside them before the plastering, not after.
Joinery is the last trade on site and should be one of the first things decided.
Getting the timing right
- The stair position affects the floor structure, so it's decided with the engineer, early.
- Wardrobe and storage positions affect the electrics and sometimes the heating, so they're fixed before first fix.
- Bespoke joinery is made to order from site measurements, so it's measured once the walls are plastered, and ordered in time to arrive when the house is ready for it.
- It's fitted late, once the wet trades are finished and the house is warm and dry, and it's protected until handover.
Bringing us your plans
Send us the drawings, or photos of the hall, stair and landing with a note of what you'd like to change. The person who would run the job will tell you what's involved, what building control will want to see, and how it fits into the rest of the work. If the house is older, extending and remodelling a 1930s house covers what else tends to turn up, and our extension builders in Hale page has more on how we work.
Got a project like this?
Feasibility, cost plan, or a straight answer on whether a building is worth taking.