A glass boardroom, oak floors and a red stair: a Stockport office fit-out
A circa £125K Stockport office fit-out: a frameless glass boardroom, wide-board oak, recessed linear lighting and a double-height stair with a red wall.
By Dave Groom · Tatton Projects
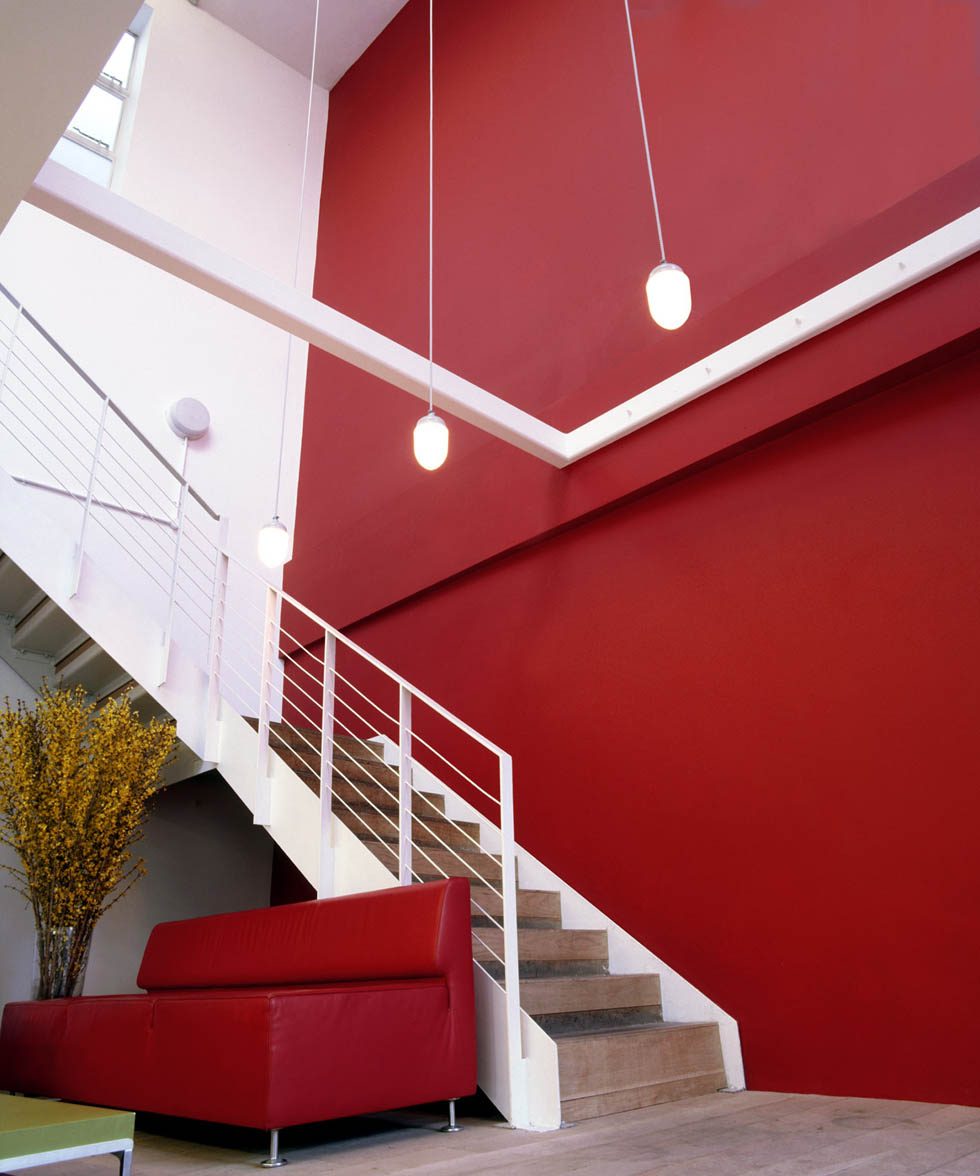
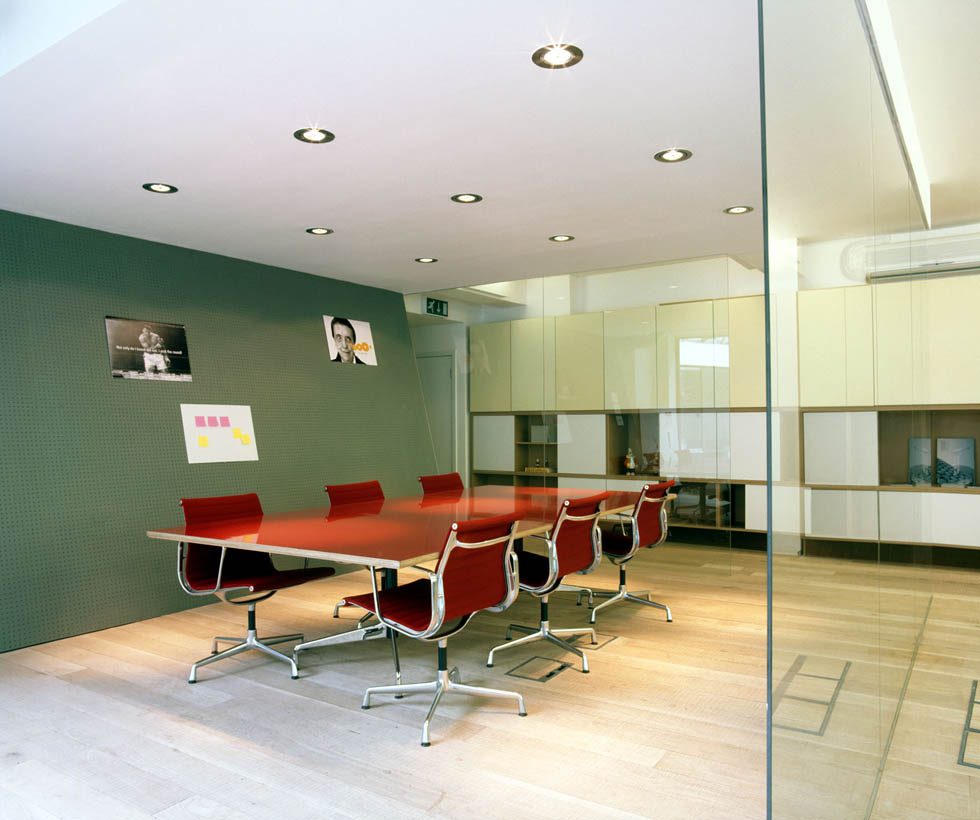
The Stockport office fit-out came in at circa £125,000, and most of what you notice about it comes down to four things: a frameless glass boardroom facing the street, wide-board oak flooring, recessed linear lighting, and a double-height stair with a red feature wall.
None of those is unusual on its own. What makes them work is that each one depends on the trades before it being accurate, and that's worth understanding if you're planning a floor like it. The full project is on our Stockport office page. It's a different job from our Stockport service centre, which was a public-facing service floor.
The boardroom facing the street
Frameless glass partitions are panels of safety glass held in slim channels at the floor and ceiling, with clear joints between panels and no vertical frames. They look effortless and they're anything but forgiving. A frameless system shows every deviation in the floor and ceiling it sits between, so both need to be flat and true before the glass is measured, and the head detail has to allow for slight movement in the structure above.
Acoustics are the next question. How well a glass room keeps a conversation in depends on the glass specification and, more often, on the weak points: the door, the seals and the ceiling void above. Sound travels over the top of a partition through a shared ceiling void unless something stops it there.
Then there's manifestation, the marking on the glass at eye level. On large areas of glazing that people could walk into, it's a requirement rather than a design choice, so it's best designed in from the start as a pattern, a band or a logo rather than stuck on as an afterthought.
A boardroom that faces the street is also on show to everyone outside. That suits a business that wants to be seen, but it raises the question of privacy for confidential meetings, which is worth answering at design stage rather than after the first one.
Wide-board oak in an office
Wide boards move more than narrow ones as humidity changes, which is why engineered boards, with an oak top layer on a stable core, are the usual choice for wide formats.
Timber goes down late and needs the right conditions: a dry, flat subfloor, the boards acclimatised in the space with the heating running, and expansion gaps at the edges hidden under the skirting. A screed that hasn't dried out properly is the classic way to ruin a timber floor, so moisture testing comes before laying.
Power and data floor boxes need setting out before the boards go down. Nobody wants to cut into finished oak to add a socket later. And once it's laid, the floor needs protecting until the last trade has left.
Recessed linear lighting
Lines of light set into a ceiling only look right if they run true. That means setting them out against the room and the furniture layout before the ceiling goes up, with enough void depth for the fittings and access to the drivers for maintenance.
The ceiling is also where everything else wants to be: smoke detectors, sprinkler heads where the building has them, air-conditioning grilles, speakers and emergency lighting. On a floor with feature lighting, a reflected ceiling plan agreed before first fix is what stops a detector landing in the middle of a light line.
Glass, oak and light lines are the last things fitted and the first things noticed. Each one shows up any inaccuracy in the work underneath it.
The stair and the red wall
A double-height space is the one part of a floor that everyone sees from two levels, and a strong colour makes it the focal point.
The double-height stair and red feature wall at the Stockport office
Strong colours are less forgiving than neutrals. They usually need more coats and better preparation to get an even finish, and any unevenness in the wall shows under directional light. A double-height wall also means working at height, so the access needs planning around the stair rather than improvising at the end.
What it cost, and what to take from it
The job came in at circa £125,000. On our cost guide, standard Cat B runs from £70 to £110 per sq ft and high-specification Cat B from £110 to £180 and upwards. Frameless glazing, timber floors and feature lighting are exactly the kind of items that move a fit-out up that scale.
The lesson from a job like this is to settle these details early. They go in last, but they need deciding before the trades that come first.
If you have a floor in mind, send us the plan and a sense of what you want the space to say about the business. We'll do a feasibility appraisal on any office floor, free, and tell you where the money is best spent. More is on our office fit-out page, and there's another case study in inside the Sentric Music fit-out.
Got a project like this?
Feasibility, cost plan, or a straight answer on whether a building is worth taking.