What building control inspects on an extension, stage by stage
Full plans or building notice, the stages building control usually inspects on an extension, and why your buyer's solicitor will ask for the certificate.
By Dave Groom · Tatton Projects
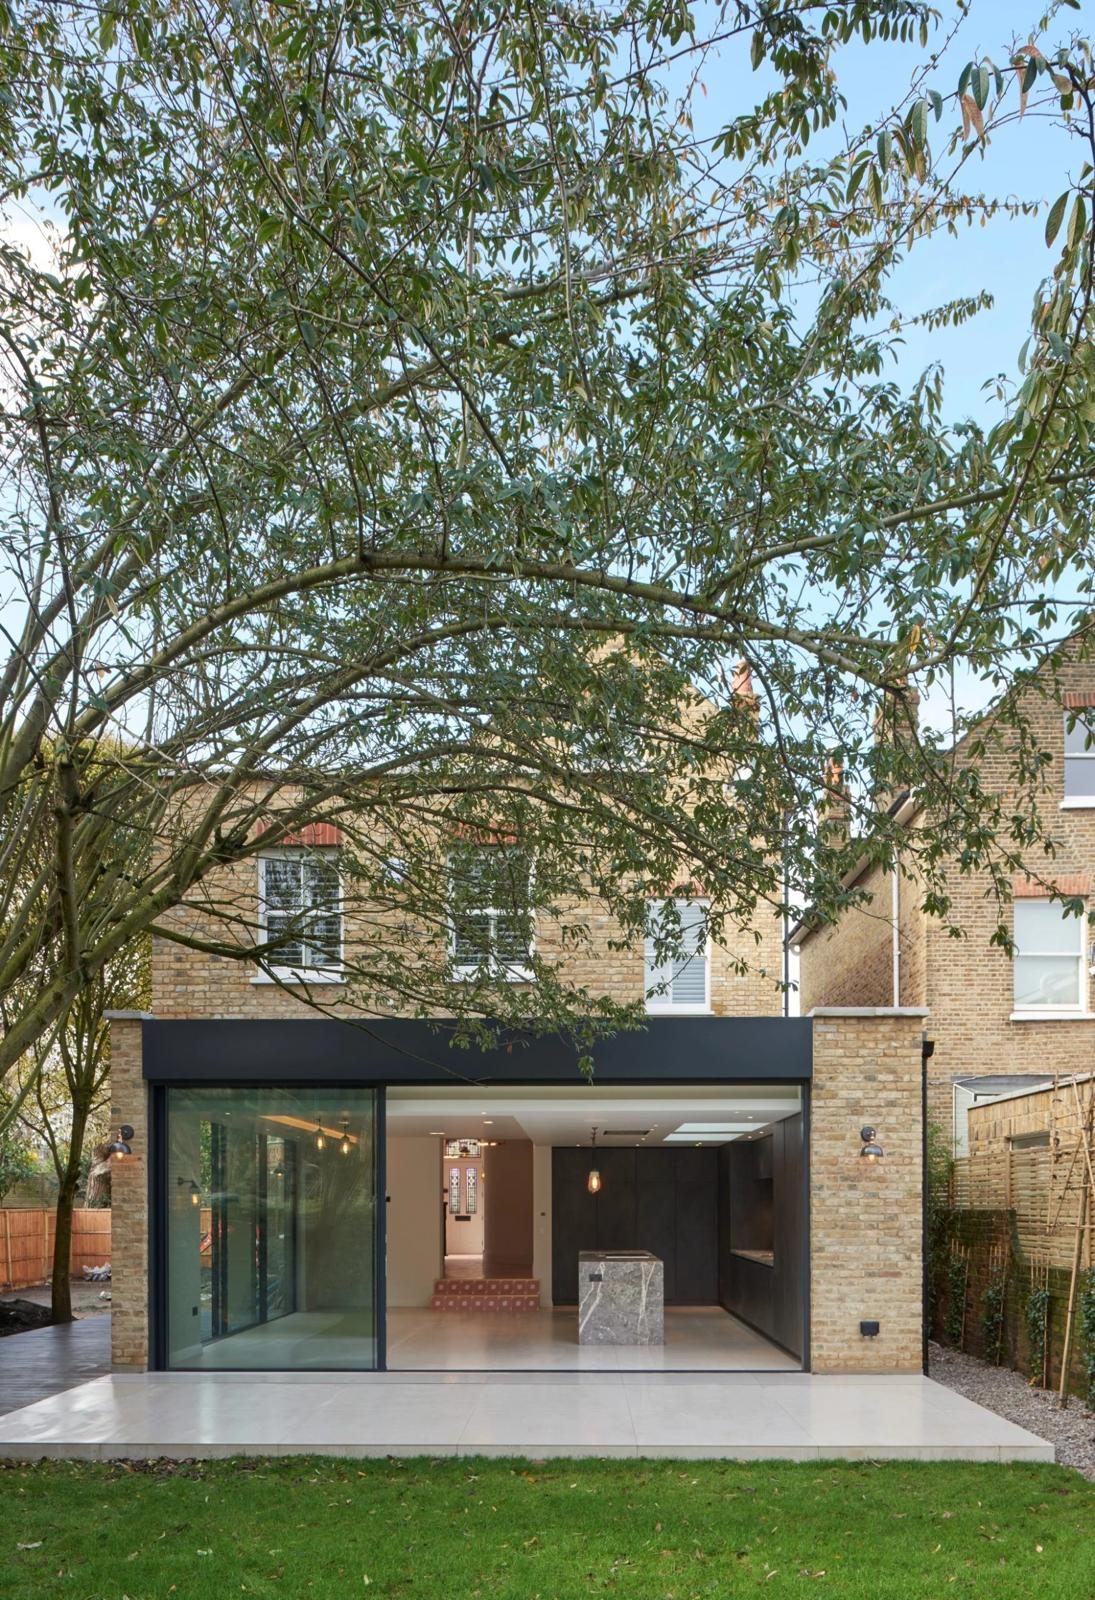
Building control is the part of an extension most homeowners never see, and the part a buyer's solicitor asks about first when the house is sold.
It is also separate from planning, which surprises people. Planning decides whether you can build something at all. Building regulations decide how it is built: structure, foundations, fire safety, drainage, insulation and ventilation. An extension that doesn't need planning permission still almost always needs building regulations approval. The planning side is covered in do I need planning permission for an extension?
This is a builder's guide, not the regulations themselves. Your building control body's own guidance is the one to follow.
Who does it, and which route
You have a choice of building control body. One is your local council. The other is a registered building control approver, a private firm registered with the Building Safety Regulator. Both work to the same regulations.
With the council, there are two main routes for an extension.
Full plans. Drawings, structural calculations and specifications go in before work starts, and the council checks them and issues a decision. You start on site knowing the design complies. For anything with real structure in it, this is the route I'd recommend.
Building notice. You give notice and the work is inspected as it goes, with no plan approval up front. It can be quicker to get started, but if an inspector disagrees with something that's already built, it has to change. A building notice also generally isn't available where you are building over or close to a public sewer, which is more common than people think. There is more on that in building over a sewer.
A private approver works through its own notice system, but the inspections on site are much the same.
The stages they usually want to see
Every building control body publishes its own list and its own notice periods, and you get yours when the application is accepted. On a typical extension it looks something like this:
- Commencement, so they know work has started
- Foundation excavations, before any concrete goes in
- Damp-proof course and oversite, including the floor insulation and membrane before they are covered
- Drainage, laid and ready to test before it is backfilled
- Structural steel, with its bearings, before it is boxed in
- Roof structure and insulation
- Pre-plaster, while insulation and fire-stopping can still be seen
- Completion
Not every stage applies to every job, and inspectors sometimes combine visits. The principle doesn't change: they need to see each critical element before it is covered up.
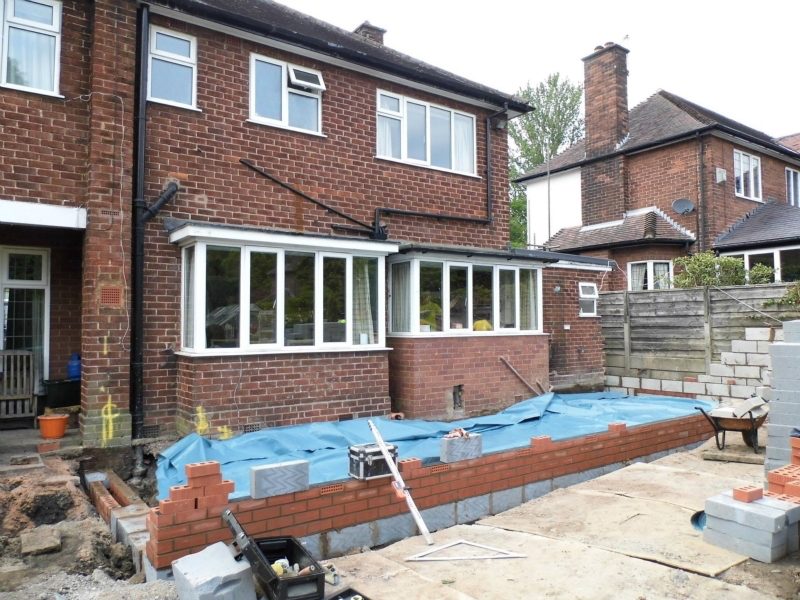
Wilmslow: the rear extension walls coming out of the ground. By this stage the foundations are already buried.
Building control is not a clerk of works. They see the job at key stages, usually for a short visit each time. Everything in between is down to the builder.
If a stage is missed, the inspector can ask for work to be opened up so they can see it. That means digging out a drain run or cutting into a finished ceiling, which nobody enjoys paying for. Calling inspections at the right time is part of running the job properly.
The certificates that come from other people
Building control isn't the only sign-off on an extension. Some work is self-certified by installers registered with a government-approved competent person scheme:
- Electrical work, by a registered electrician, who issues an electrical installation certificate and notifies the work
- Gas work, including a new or moved boiler, by a Gas Safe registered engineer
- Replacement windows and doors elsewhere in the house, by a registered installer
Heavily glazed extensions can also need extra calculations to show they meet the energy efficiency requirements. Your designer should flag that early, because it can affect how much glass you can have.
Building control will usually want to see the relevant certificates before they issue their own.
The completion certificate, and why it matters when you sell
When the work is finished and building control is satisfied, the council issues a completion certificate, or a private approver issues a final certificate. File it with the deeds.
When you sell, the buyer's solicitor will ask whether any extension or structural work had building regulations approval, and for the paperwork that proves it. Without it, the sale can stall, and the options are not great. One is to apply to the council to regularise the work after the event, which can mean opening parts of it up for inspection. The other is an indemnity policy, which deals with the legal risk but says nothing about whether the extension was built properly.
How we deal with it
Before we start an extension, we agree with the client and the designer who is applying for building control and by which route, and the inspection stages go into the programme. The person who priced the job is the one running it on site, so the inspector's questions get answered there and then rather than passed along a chain.
If you have drawings for an extension, send them over with the engineer's calculations if you have them. You'll get a price and a straight view on the building control route. More on how we work is on our extension builders in Hale page.
Got a project like this?
Feasibility, cost plan, or a straight answer on whether a building is worth taking.