Cat A+ and plug-and-play offices: what landlords are offering and why
What Cat A+ actually includes, why landlords fit out floors before a tenant signs, and what to check before you pay for one or take one on.
By Dave Groom · Tatton Projects
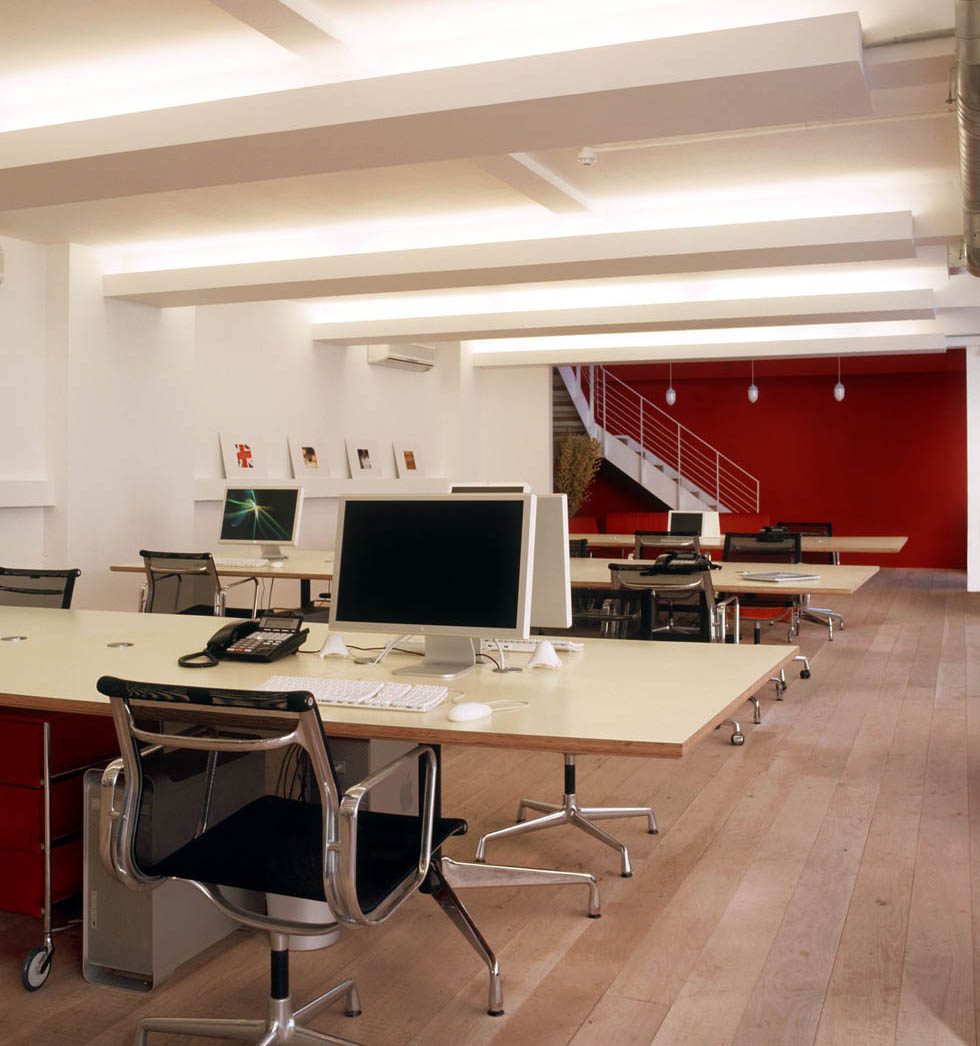
Cat A used to be the end of a landlord's job. Raised floor, suspended ceilings, lighting, basic services, fire detection and finished surfaces. A clean, empty floor, and the tenant took it from there.
Some landlords now go further before a floor is marketed. They put in a few meeting rooms, a tea point and floor finishes, and sometimes the furniture and the Wi-Fi as well, so a tenant can sign and move in without running a fit-out of their own. Agents call it Cat A+, plug-and-play or fitted space. It is worth understanding, because it changes who pays for what and who is left holding the risk.
Where Cat A+ sits
The two established terms are simple enough. Cat A is the landlord's base finish that makes a floor lettable. Cat B is the tenant's fit-out on top of it: layout, partitions, meeting rooms, kitchens, joinery, lighting and branding. There is more on both on our Cat A and Cat B fit-out page.
Cat A+ is the landlord doing part of the Cat B in advance, without knowing who the tenant will be. There is no fixed definition, so one landlord's Cat A+ is a carpet and a kitchenette while another's is a furnished floor with the broadband live. Always ask for the list.
A typical Cat A+ includes some or all of:
- A few meeting rooms or a single boardroom, usually against the core
- A tea point or kitchen, with breakout seating
- Floor finishes throughout rather than bare raised floor
- Power and data to desk positions, sometimes with network equipment and Wi-Fi
- Loose furniture, in the fully furnished version
Why landlords are doing it
Plenty of occupiers don't want to run a fit-out, or fund one up front. A smaller business on a shorter lease may not want the capital cost of a Cat B, the time it takes, or the job of managing it. A floor they can move straight into is easier to say yes to.
For the landlord, the hope is a shorter void and a stronger letting. The cost of the work is usually expected to come back through the rent, or it is simply treated as the price of letting the floor at all.
A Cat A+ fit-out is a bet that the next tenant will want roughly what you've built. The design job is to make that bet as safe as possible.
Building it so it doesn't get ripped out
The risk of fitting out for an unknown tenant is obvious. If the tenant who signs wants a different layout, some of what you paid for goes in a skip. So the brief for a Cat A+ floor is different from a normal Cat B.
Keep the rooms near the core. Meeting rooms and the tea point placed against the core leave the window side open, which is where most tenants want to plan their own desks.
Put the kitchen where the drainage is. A tea point needs water and waste. Siting it near existing drainage keeps it simple to build and avoids long runs under the floor.
Use partitions that can move. Demountable or system partitions can be reconfigured or taken out far more cleanly than plasterboard on studs.
Keep the finishes neutral and hard-wearing. The tenant's brand goes on top. The landlord's job is a good-quality base.
Size the services sensibly. Every enclosed room needs cooling, fresh air and controls of its own. Design for sensible use, not for one imagined tenant.
What tenants should check
If you're the one taking a Cat A+ floor, read the lease with the fit-out in mind. Who owns the fit-out and the furniture? Who maintains and repairs it during the term? What condition do you have to hand it back in? Those answers vary from deal to deal, and they are questions for your solicitor or surveyor before you sign.
It is also worth asking how easily you can change things. A plug-and-play floor that suits you on day one may need altering a few years in, and that usually means going back to the landlord for consent.
What it costs, and where to start
Our published 2026 ranges are £45 to £70 per sq ft for a Cat A refresh and £70 to £110 for a standard Cat B, excluding VAT and loose furniture. We don't publish a separate band for Cat A+, because the specification varies too much from one floor to the next. It has to be priced from the list of what is going in. The full ranges are on our cost guide.
If you're a landlord weighing up Cat A or Cat A+ on an empty floor, send us the floor plan and a few photos. We'll do a free feasibility appraisal and tell you what each option would cost, and what we would leave out. There is more on getting a vacant floor ready in refurbishing an office floor to let it faster.
Got a project like this?
Feasibility, cost plan, or a straight answer on whether a building is worth taking.