Flat roofs on extensions: EPDM, GRP, single-ply or zinc?
EPDM, GRP, single-ply and zinc compared for extension roofs: how each is laid, where it suits, and the details that matter more than the material.
By Dave Groom · Tatton Projects
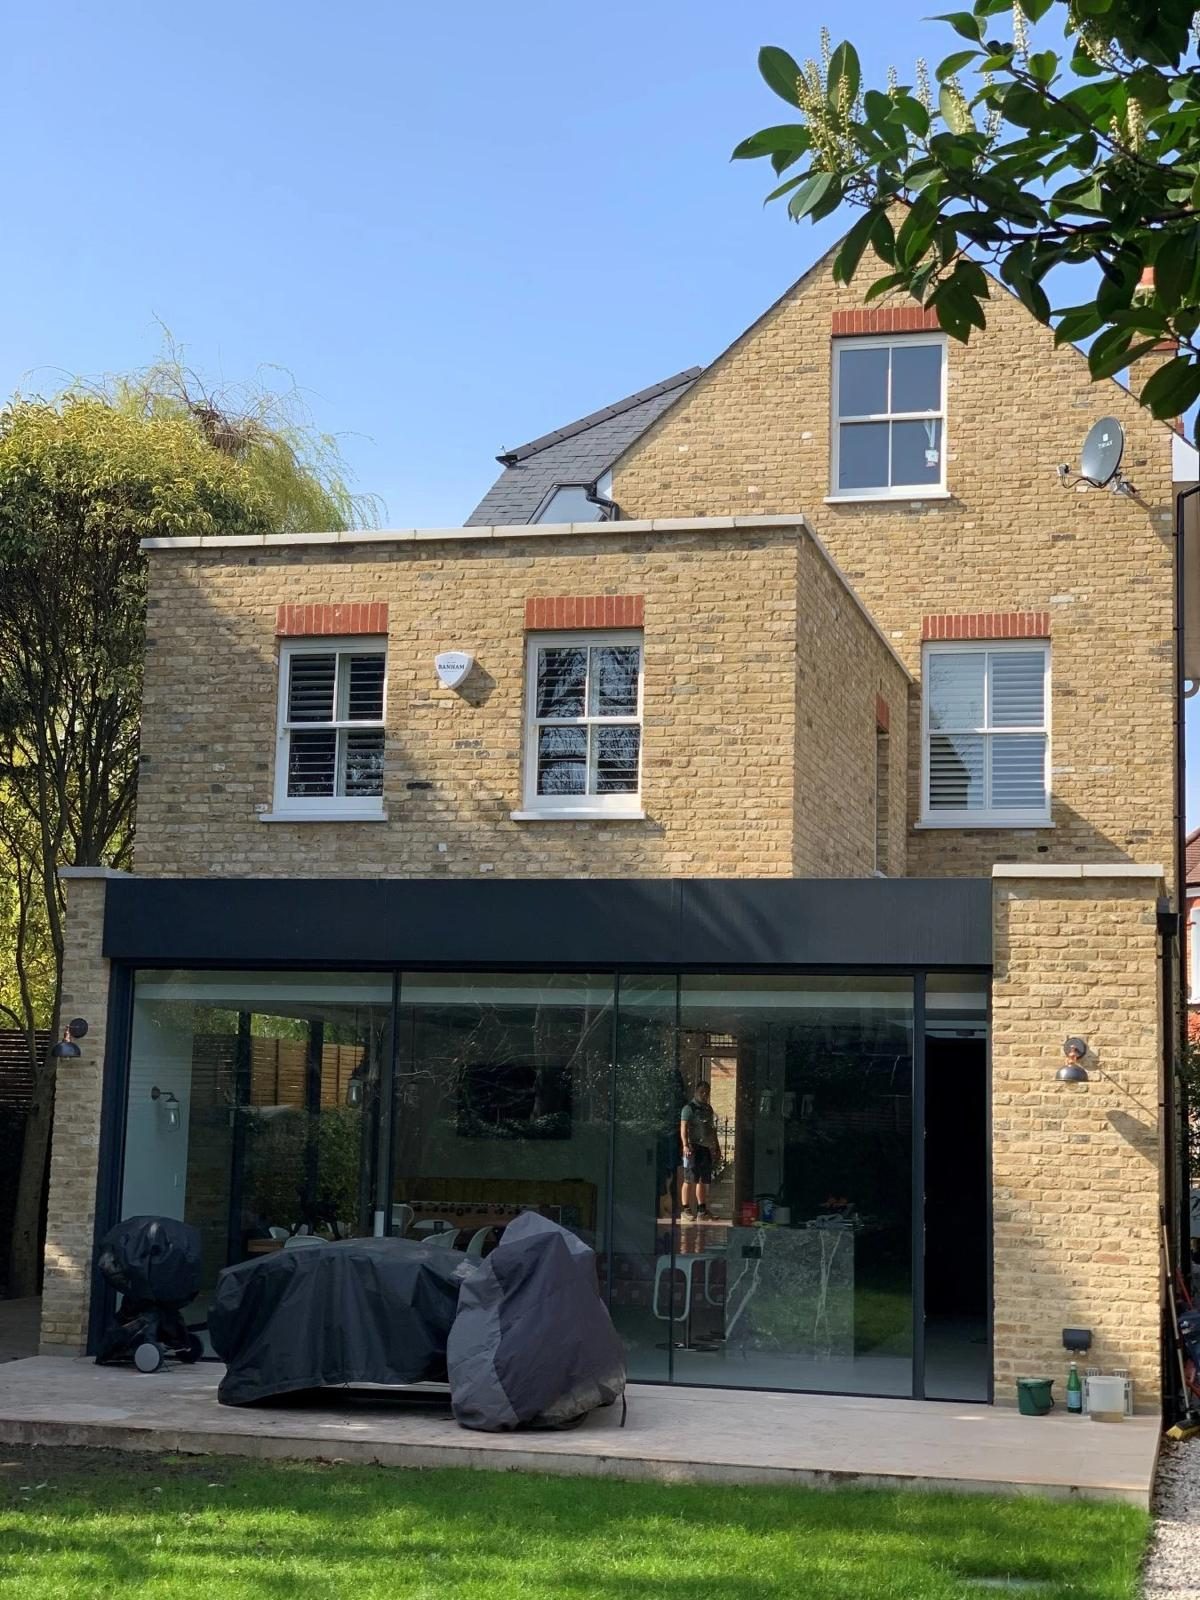
The roof covering on a flat-roofed extension rarely gets much thought at the design stage. It usually appears on the drawings as one line of text, and then it's the thing you're relying on every time it rains.
Four coverings come up a lot on domestic extensions: EPDM, GRP, single-ply and zinc. The choice between them matters, but the build-up underneath and the details at the edges matter more.
Flat roofs aren't flat
A flat roof is built with a fall, so rainwater runs to a gutter or outlet rather than sitting on the surface. The fall comes from tapered timbers or tapered insulation under the covering. The relevant British Standard and the membrane manufacturers set minimum falls, and a good design allows extra for the structure settling and for building tolerances, so the finished roof still drains. Standing water is bad news for any covering.
Underneath the covering, there are three common build-ups:
- Warm roof. Insulation sits on top of the deck, with a vapour control layer below it and the waterproofing on top. This is the usual choice for a new extension, because the timber structure stays on the warm side.
- Cold roof. Insulation sits between the joists, with a ventilated gap above it. It depends on that ventilation and carries a higher condensation risk, so it's used less on new work.
- Inverted roof. Insulation sits on top of the waterproofing, held down by paving or ballast. It's common where a roof is walked on.
Whichever you choose, the insulation has to meet building regulations for heat loss, and that sets its thickness. The total depth matters more than people expect. It decides how high the roof edge sits, how it meets the existing house, and whether it clears the sills of the bedroom windows above.
The four main coverings
EPDM. A synthetic rubber membrane, often laid as a single sheet on a domestic extension, so there are few or no joints across the main area. It's flexible and forgiving, and usually black or dark grey. The skill is in the corners, upstands and trims.
GRP. Glass-reinforced plastic, which most people call fibreglass. It's laid wet on site, resin and glass matting over a timber deck, then finished with a coloured topcoat. It's seamless and suits awkward shapes, but it needs dry weather and the right temperature to cure, and a stable deck underneath, because it's rigid and doesn't like movement.
Single-ply. Thin sheet membranes, usually PVC or TPO, with the seams welded together with hot air. Strictly, EPDM is single-ply too, but in the trade the term usually means these. They're common on commercial roofs, come in a range of colours, and are fixed either mechanically or with adhesive.
Zinc. Metal sheets joined along raised standing seams. It looks crisp and suits a contemporary extension, especially one that's seen from upstairs. It needs a minimum pitch set by the manufacturer, a build-up designed so the underside of the zinc stays dry, and installers who work with it regularly. It's generally the most expensive of the four.
Whichever covering you choose, ask what guarantee comes with it, who backs it, and whether it depends on the roof being laid by an approved installer.
A flat roof is only as good as its edges. The thinking should go into the corners, the upstands and the outlets, not just the sheet in the middle.
Rooflights, abutments and edges
Leaks are far more likely at the details than in the middle of a roof.
- Rooflights sit on an upstand or kerb so the covering can be turned up around them. The manufacturer sets the minimum upstand height, and the falls need to carry water around the rooflight rather than leaving it sitting behind. If you're still deciding between rooflights and a glazed roof, that's covered in glazed roof or rooflights.
- Where the roof meets the house, the covering is turned up the wall and a flashing or cover trim is set into the brickwork above it. If the existing wall has a cavity, a cavity tray above the junction stops water inside the cavity from running down into the new roof.
- Edges and gutters. An open edge needs a drip trim that throws water clear into the gutter. A parapet looks cleaner but means outlets through the parapet or an internal gutter, and those need sizing properly and keeping clear, ideally with an overflow so a blocked outlet shows itself before it leaks.
Which one for your roof
- A simple rectangle that nobody looks down on suits EPDM or single-ply.
- An awkward shape with lots of penetrations suits GRP or another liquid-applied system.
- A roof you can see from the bedrooms deserves more thought about how it looks. Zinc or a coloured membrane can look a lot better than a plain black sheet.
- A roof you want to walk on is a different design altogether, with the structure, the guarding and the planning position all to think about.
Before the roof is specified
Send us the drawings and we'll go through the roof with you: the covering, the build-up, the falls, how it meets the house and the rooflights, and what each choice does to the price. Ranges for the whole extension are in what a house extension actually costs, and more on how we work is on our extension builders in Altrincham page.
Got a project like this?
Feasibility, cost plan, or a straight answer on whether a building is worth taking.