Acoustics in the modern office: booths, pods and meeting rooms
Why open-plan offices get noisy, what booths, pods and meeting rooms each solve, and the ceiling void problem that lets sound over a new partition.
By Dave Groom · Tatton Projects
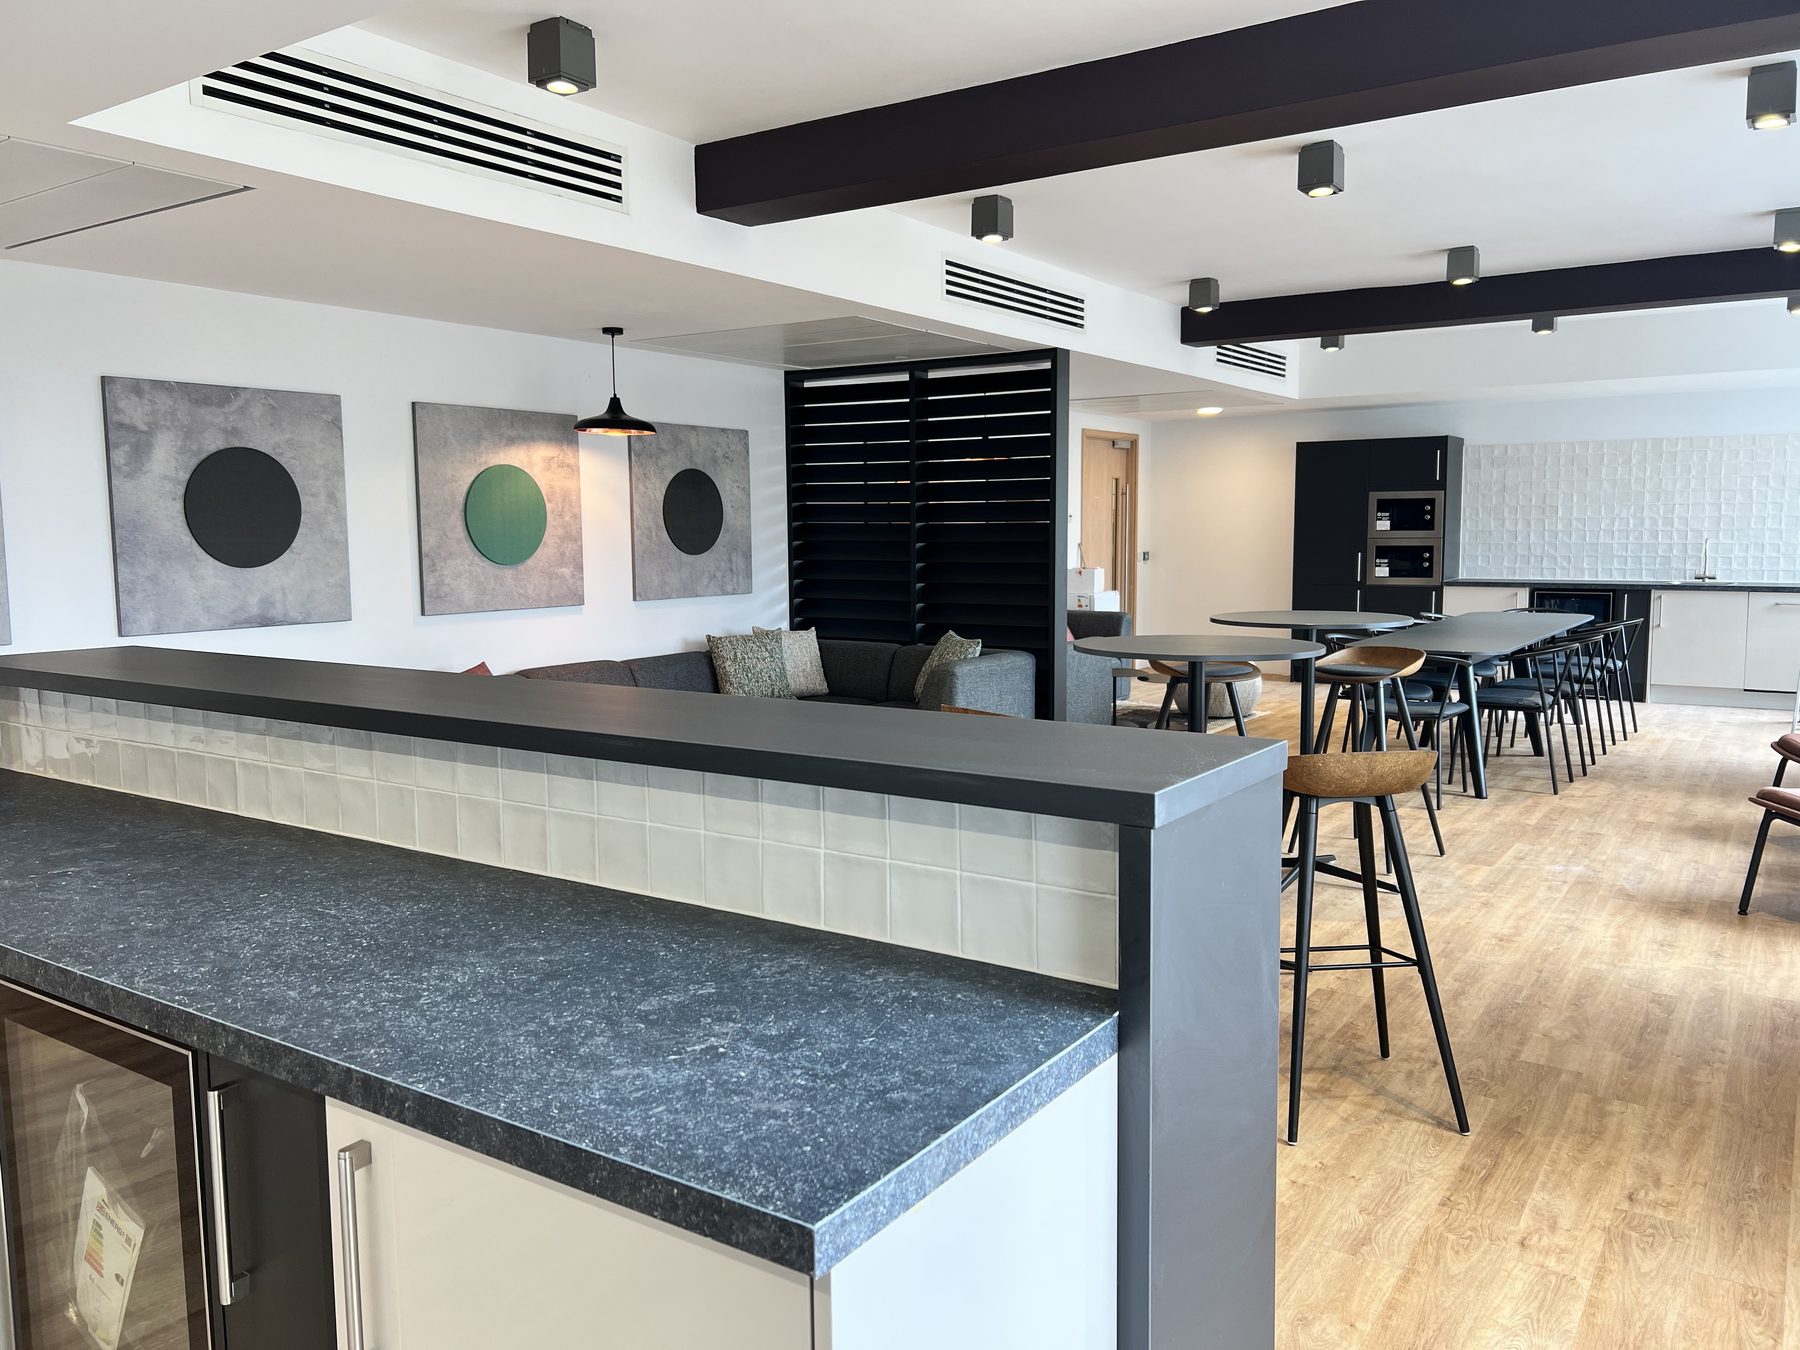
When people are unhappy with a new office, it is rarely the colour of the carpet. More often it is the noise: the phone call you can hear across the floor, or the meeting room where everyone outside can follow the conversation.
Acoustics tends to get treated as a finishing touch. It should be planned with the layout, because most of the fixes are cheap at design stage and expensive afterwards.
Three different problems
It helps to separate what you're trying to solve, because each problem has a different answer.
General noise in open plan. Hard floors, glass and exposed soffits reflect sound, so the whole floor gets louder. The answer is absorption: acoustic ceiling tiles, wall panels, soft finishes, and a layout that keeps the noisy areas away from the quiet ones.
Somewhere to take a call or concentrate. That is what booths and pods are for.
Conversations that must stay private. Interviews, HR meetings, board meetings and client calls need a properly built room, not a piece of furniture.
Booths and pods
They often get lumped together, but they do different jobs.
A booth is high-backed, open-fronted seating. It cuts down noise and visual distraction and gives people somewhere to sit away from their desk, but it isn't private. On the Sentric Music fit-out in Liverpool we put in high-back acoustic booths, with acoustic panels on the wall beside them.
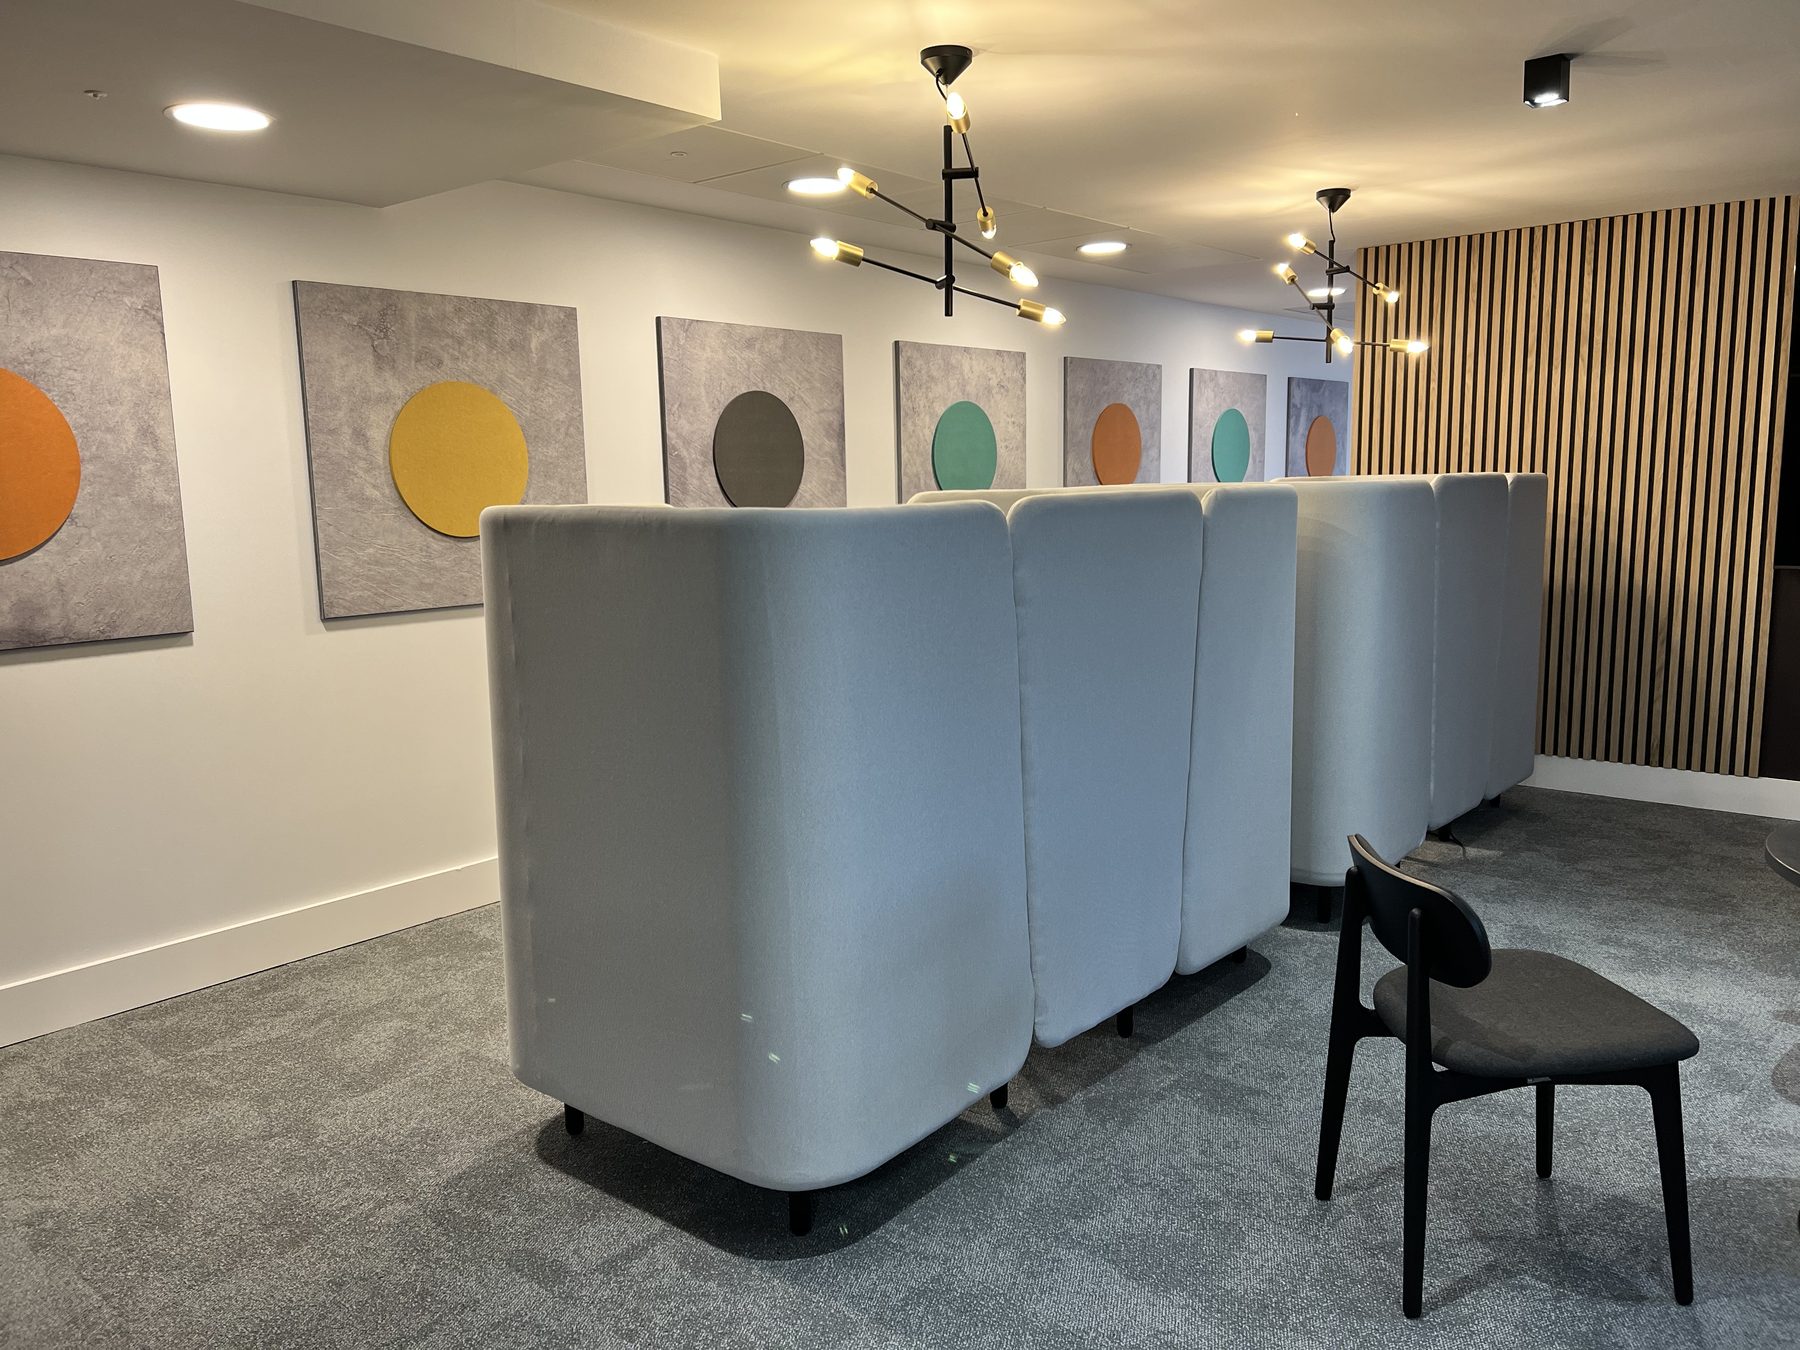
Sentric Music, Liverpool: high-back booths beside a wall of acoustic panels
A pod is an enclosed, free-standing room with a door, its own lighting and its own ventilation. It is the better answer for phone and video calls. Because it stands on its own, it can be moved when the layout changes, or taken with you when the lease ends, which helps with dilapidations. Our sister company SiloPod specialises in acoustic office pods.
Pods still need planning in. They need power, space around them for air and access, and an enclosed pod may affect how the floor's fire detection and any sprinklers cover that space. Check with whoever is responsible for the building's fire strategy before you order.
Meeting rooms and the gap above the ceiling
This is where a lot of new offices go wrong.
In most offices, partitions stop at the suspended ceiling. Above it is an open void running across the floor. Sound goes up through the ceiling tiles of one room, across the void and down into the next. You can build a heavy, well-sealed partition and still have the conversation drift straight over the top. That indirect path is called flanking, and it is why the laboratory rating on a partition datasheet is rarely what you get on site.
The fixes are well established:
- Take the partition up to the slab, or fit an acoustic barrier in the ceiling void above the partition line
- Deal with ductwork that runs between rooms, which carries sound as well as air, using attenuators where needed
- Seal around every pipe, cable and duct that passes through the partition or the barrier
- Fit acoustic seals to doors, including at the bottom
- Avoid sockets and boxes back to back on either side of the same partition
- Use glazing with an acoustic specification where meeting rooms are glazed
On site, the weakest path sets the result. A partition is only as good as the ceiling above it and the door in it.
Operable walls, which let one large room become two smaller ones, follow the same rule. The boardroom at Sentric has one. However good the panels, an operable wall also depends on what is above its track, so the ceiling void along that line needs closing off too, or the sound simply goes over the top.
Getting it right first time
All of this is far cheaper to design in than to retrofit. Barriers in the void and seals around services are routine work while the ceiling is open. Once the ceiling is closed and the room is in use, the same work means disruption, access panels and making good.
If you have a layout, send it to us with a note of which rooms need to be private and how your team uses the floor. We'll tell you what it will take to make those rooms work and price it as part of the fit-out. You can see what we built on the Sentric Music fit-out, and there is more on how we approach the tenant's fit-out on our Cat A and Cat B fit-out page.
Got a project like this?
Feasibility, cost plan, or a straight answer on whether a building is worth taking.