Single-storey or two-storey extension: which is better value?
Going up as well as out changes the cost, the structure, the planning and the disruption. A builder's view on when a second storey is worth it.
By Dave Groom · Tatton Projects
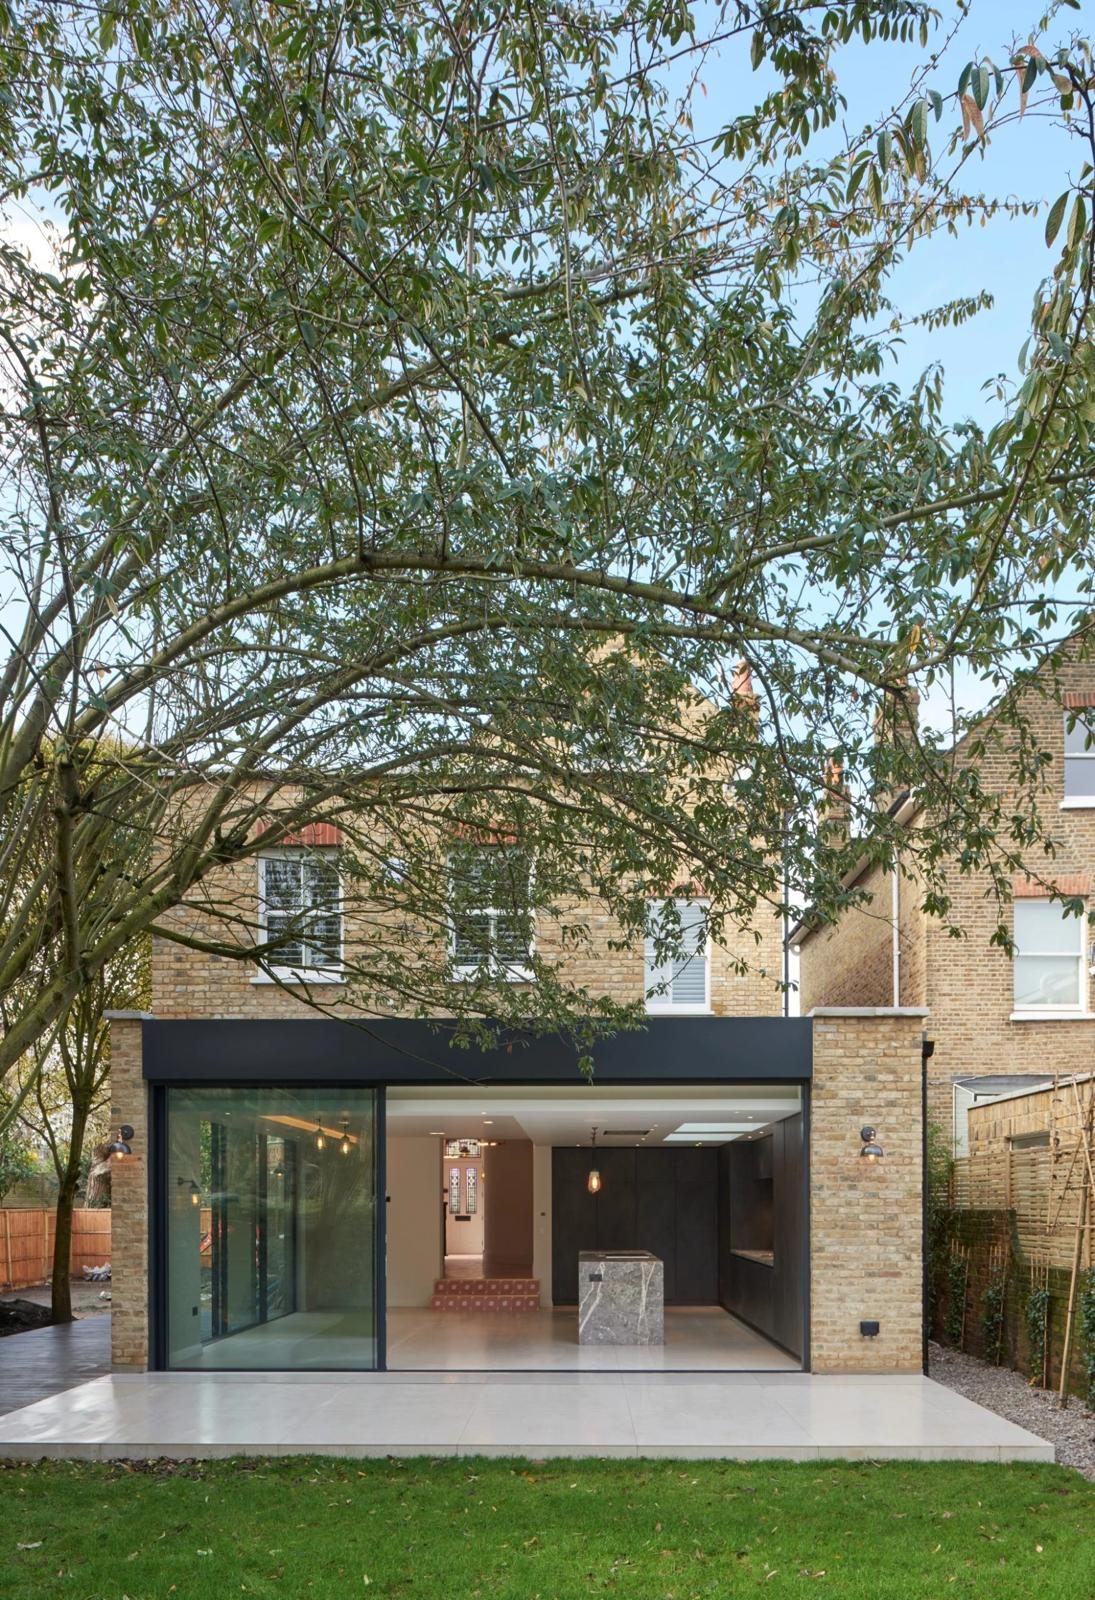
A second storey changes almost everything about an extension: what it costs, how it's built, whether it needs a planning application and how much of the house you lose while it goes up. It's also very hard to add later, so it's worth deciding properly before the drawings are finished.
Here's how I'd weigh it up.
Cost per square metre, and in total
We work to £2,400 to £3,600 per square metre of new floor area for extensions across Altrincham, Hale and Cheshire in 2026, excluding VAT and fees. That range covers single and two-storey work.
A two-storey extension always costs more in total than a single-storey one on the same footprint. But two of the most expensive parts of any extension are the foundations and the roof, and a second storey shares both with the floor below. You get twice the floor area from one set of groundworks and one roof. That's why, per square metre of new space, the upper floor often works out as better value than the ground floor.
The second storey brings costs of its own, though:
- Scaffolding to full height across the back of the house
- Structural openings at first floor as well as ground floor
- Tying the new roof into the existing one, which on a hipped roof can be a job in itself
- Upstairs rooms that need finishing, often including a bathroom or en-suite with its plumbing
So the value argument only holds if you actually need the upstairs space. A bedroom you don't want isn't good value at any rate per square metre.
Structure
A single-storey extension usually means opening up the back wall of the house with steelwork, padstones and temporary support, all designed by a structural engineer and signed off by building control. Our sister company, The Load Bearing Company, does nothing but that kind of work.
A two-storey extension does all of that and more. The foundations are designed for the extra load. The new first floor has to line up with the existing one, which in an older house is rarely perfectly level. Openings may be needed upstairs as well as down. And the roofs have to meet properly, with pitches, eaves and tiles that match, so the extension doesn't look bolted on.
Building regulations also cover how people get out of new upstairs rooms in a fire, which can affect window sizes and the layout. Your designer and building control will set that out.
If there's any chance you'll want to go up later, design the foundations for two storeys now. It's a small decision at the start and a very expensive one to put right afterwards.
Planning and disruption
Two-storey extensions are more restricted under permitted development than single-storey ones, so they more often need a planning application. They're also judged more closely on what they do to the neighbours: overlooking, loss of light and how overbearing they feel from next door's garden.
I won't repeat the limits here. They're set out, with the conservation area catches, in do I need planning permission for an extension? If your design is anywhere near them, check the Planning Portal or ask your council before you commit.
Disruption is the other big difference. A single-storey extension is mostly built outside the house. With the usual sequence, the shell goes up and is made weathertight before the back wall comes out, so the worst of the disruption is concentrated into the breakthrough and the fit-out.
A two-storey extension reaches into the bedrooms too. There's scaffolding across the back of the house, work at first floor and a period while the roofs are joined. You can still live at home through it, but it's harder going and the phasing needs more thought. There's more on that in living at home during an extension.
How I'd decide
- If you're short of bedrooms or bathrooms, a single-storey extension won't solve it, however good the kitchen is.
- If what you want is a bigger kitchen and living space opening onto the garden, single storey is usually the right answer, and it's where glazing and rooflights can do the most.
- If the garden is small or the neighbours are close, a two-storey extension has more impact on both, and the planning position matters more.
- If you might go up later, decide now, and have the foundations designed to suit.
Pricing both options
If you're torn between the two, send us the drawings, or a sketch of each option with some photos of the back of the house. The person who would run the job will tell you what the structure involves and roughly where each option sits against our published extension rates, so you can compare them in real numbers. More on how we work is on our extension builders in Altrincham page.
Got a project like this?
Feasibility, cost plan, or a straight answer on whether a building is worth taking.