Bi-folds, sliders or steel-framed screens for the back of an extension
Bi-folds, minimal-frame sliders and crittall-style screens compared on sightlines, thresholds and the steel above, using three of our finished jobs.
By Dave Groom · Tatton Projects
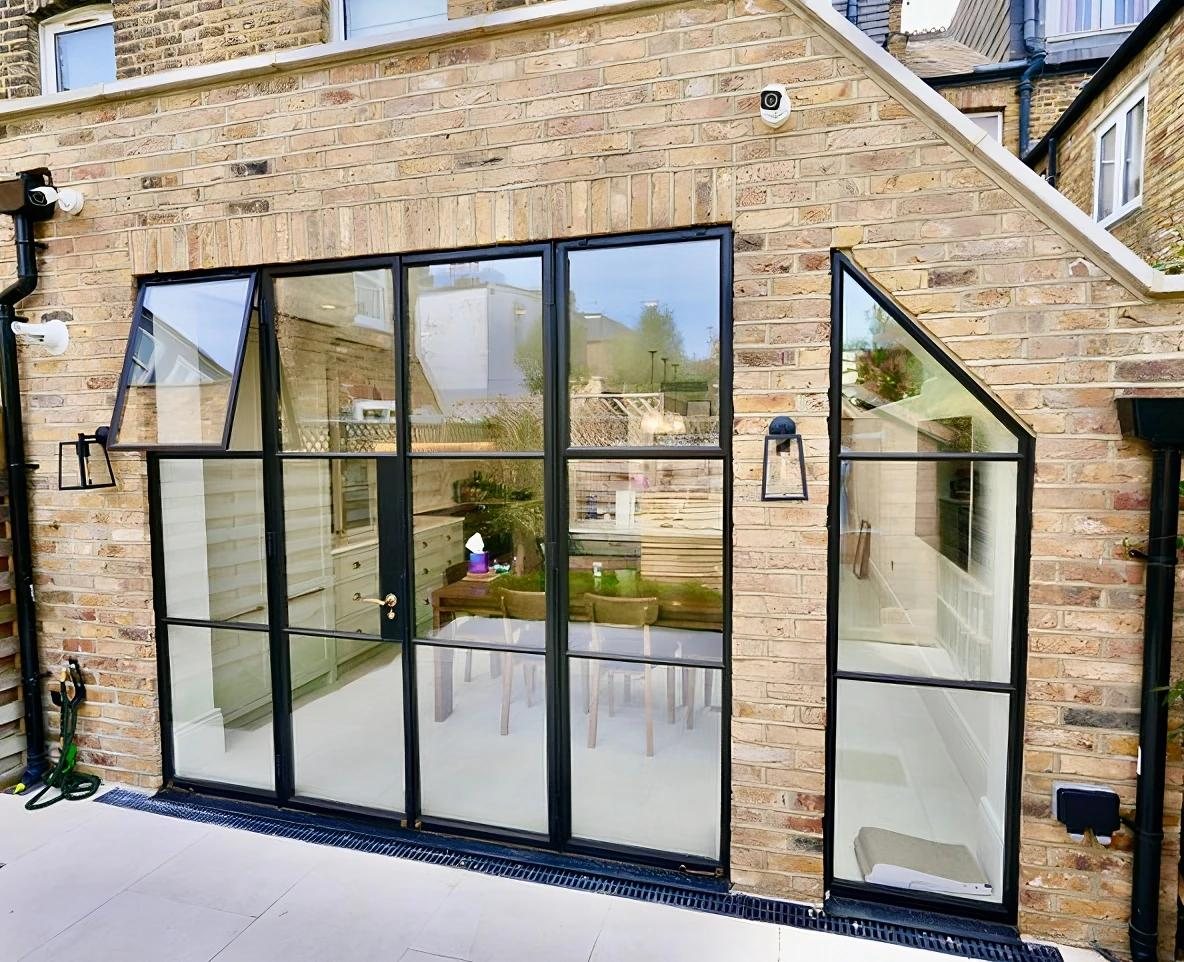
The back wall of an extension is usually where most of the glass goes, and a big share of the budget with it. It's also what you'll look at every day for as long as you live in the house, so it deserves more thought than a showroom visit.
On three of our finished jobs, the back wall went three different ways, and each suits a different way of living:
- Bi-folds if you want the garden and the kitchen to be one space in summer
- Minimal-frame sliders if you want the view all year, with as little frame as possible
- A crittall-style screen with a door if you want character, and a defined edge between inside and out
Bi-folds: open the whole wall
The Wilmslow house has bi-fold doors in its full-width rear extension, opening onto a new terrace. Bi-folds are a run of panels that fold against each other and stack to one or both sides, so on a good day almost the whole opening is open.
The trade-off comes when they're closed. Every panel has its own frame, so you look out through a frame at every panel joint. The stack also takes up space inside or outside when the doors are open, and it needs planning around the furniture and the terrace.
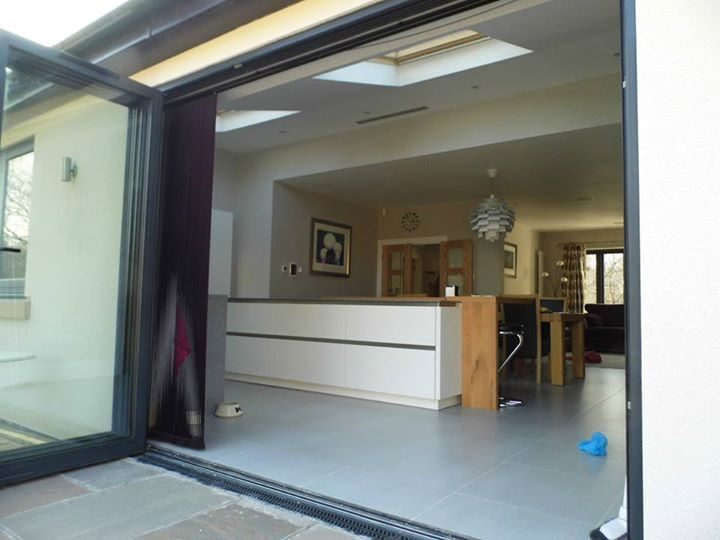
Wilmslow: bi-folds open from the kitchen onto the terrace, with a drainage channel along the threshold
Minimal-frame sliders: mostly glass
Our Didsbury extension uses minimal-frame sliding glazing. Large panes slide past each other on a track, and when they're closed all you see between them is a slim interlock. From inside, the back wall reads as glass.
What you give up is the fully open wall. On a standard slider at least one panel stays fixed or parks behind another, so you open part of the width, not all of it. Pocket sliders that disappear into the wall exist, but the wall has to be built around them. The panes are big and heavy, too, which makes delivery, handling and installation specialist work.
Crittall-style screens: character over openness
The Didsbury kitchen extension has a crittall-style glazed screen with a door in it. The look comes from traditional steel windows: slim dark frames divided by glazing bars into smaller panes. You can get it in steel or in aluminium made to look like steel, and the two differ in cost, thermal performance and detail, so it's worth asking which one you're being quoted for.
A screen like this gives the room a strong edge and sits well on a period house. It opens through a door rather than across the whole wall, so it suits people who want the look and the light more than a wall that folds away in summer.
Thresholds, steel and sightlines
None of the three is the cheap option, and all of them depend on the same few details.
The threshold. A level threshold, with the inside floor running straight out onto the terrace, is what a lot of people want. Normally the ground outside sits well below the damp-proof course to keep water away from the house. A level threshold takes that step away, so it has to be detailed properly: the door supplier's sill detail followed exactly, paving laid to fall away from the house, and usually a drainage channel right at the door. You can see one in front of both the Wilmslow bi-folds and the Didsbury screen.
The steel above. A wide opening in the back of a house needs a steel beam, sometimes more than one, designed by a structural engineer. Sliders and bi-folds are sensitive to movement in the structure above them. Most door manufacturers set a limit on how much the beam can deflect, and if the steel isn't designed to it, doors can bind and seals can suffer.
Choose the doors before the engineer designs the steel. The beam is sized around the glass, not the other way round.
Sightlines. Where the beam sits matters as well. A beam that drops below the ceiling puts a band across the top of the view. With some thought at design stage, the steel can often be hidden within the ceiling depth so the glazing runs up to a clean line.
The rules. Building regulations require safety glass in the critical zones around doors and at low level, which in practice means these doors are glazed with toughened or laminated glass throughout. New doors and glazing also have to meet thermal standards, and the amount of glass counts towards the limit on glazed area in an extension, which I've covered in glazed roof or rooflights.
What to send us
Send us the drawings with the style of door you're leaning towards, or photos of the back of the house if you haven't decided. The person who would run the job will tell you what each option means for the steel, the threshold and the price. More about how we build extensions is on our extension builders in Hale page.
Got a project like this?
Feasibility, cost plan, or a straight answer on whether a building is worth taking.