Licence to alter: what tenants need before an office fit-out
Most office leases need the landlord's written consent before a fit-out. What a licence to alter is, what landlords ask to see, and what to watch for.
By Dave Groom · Tatton Projects
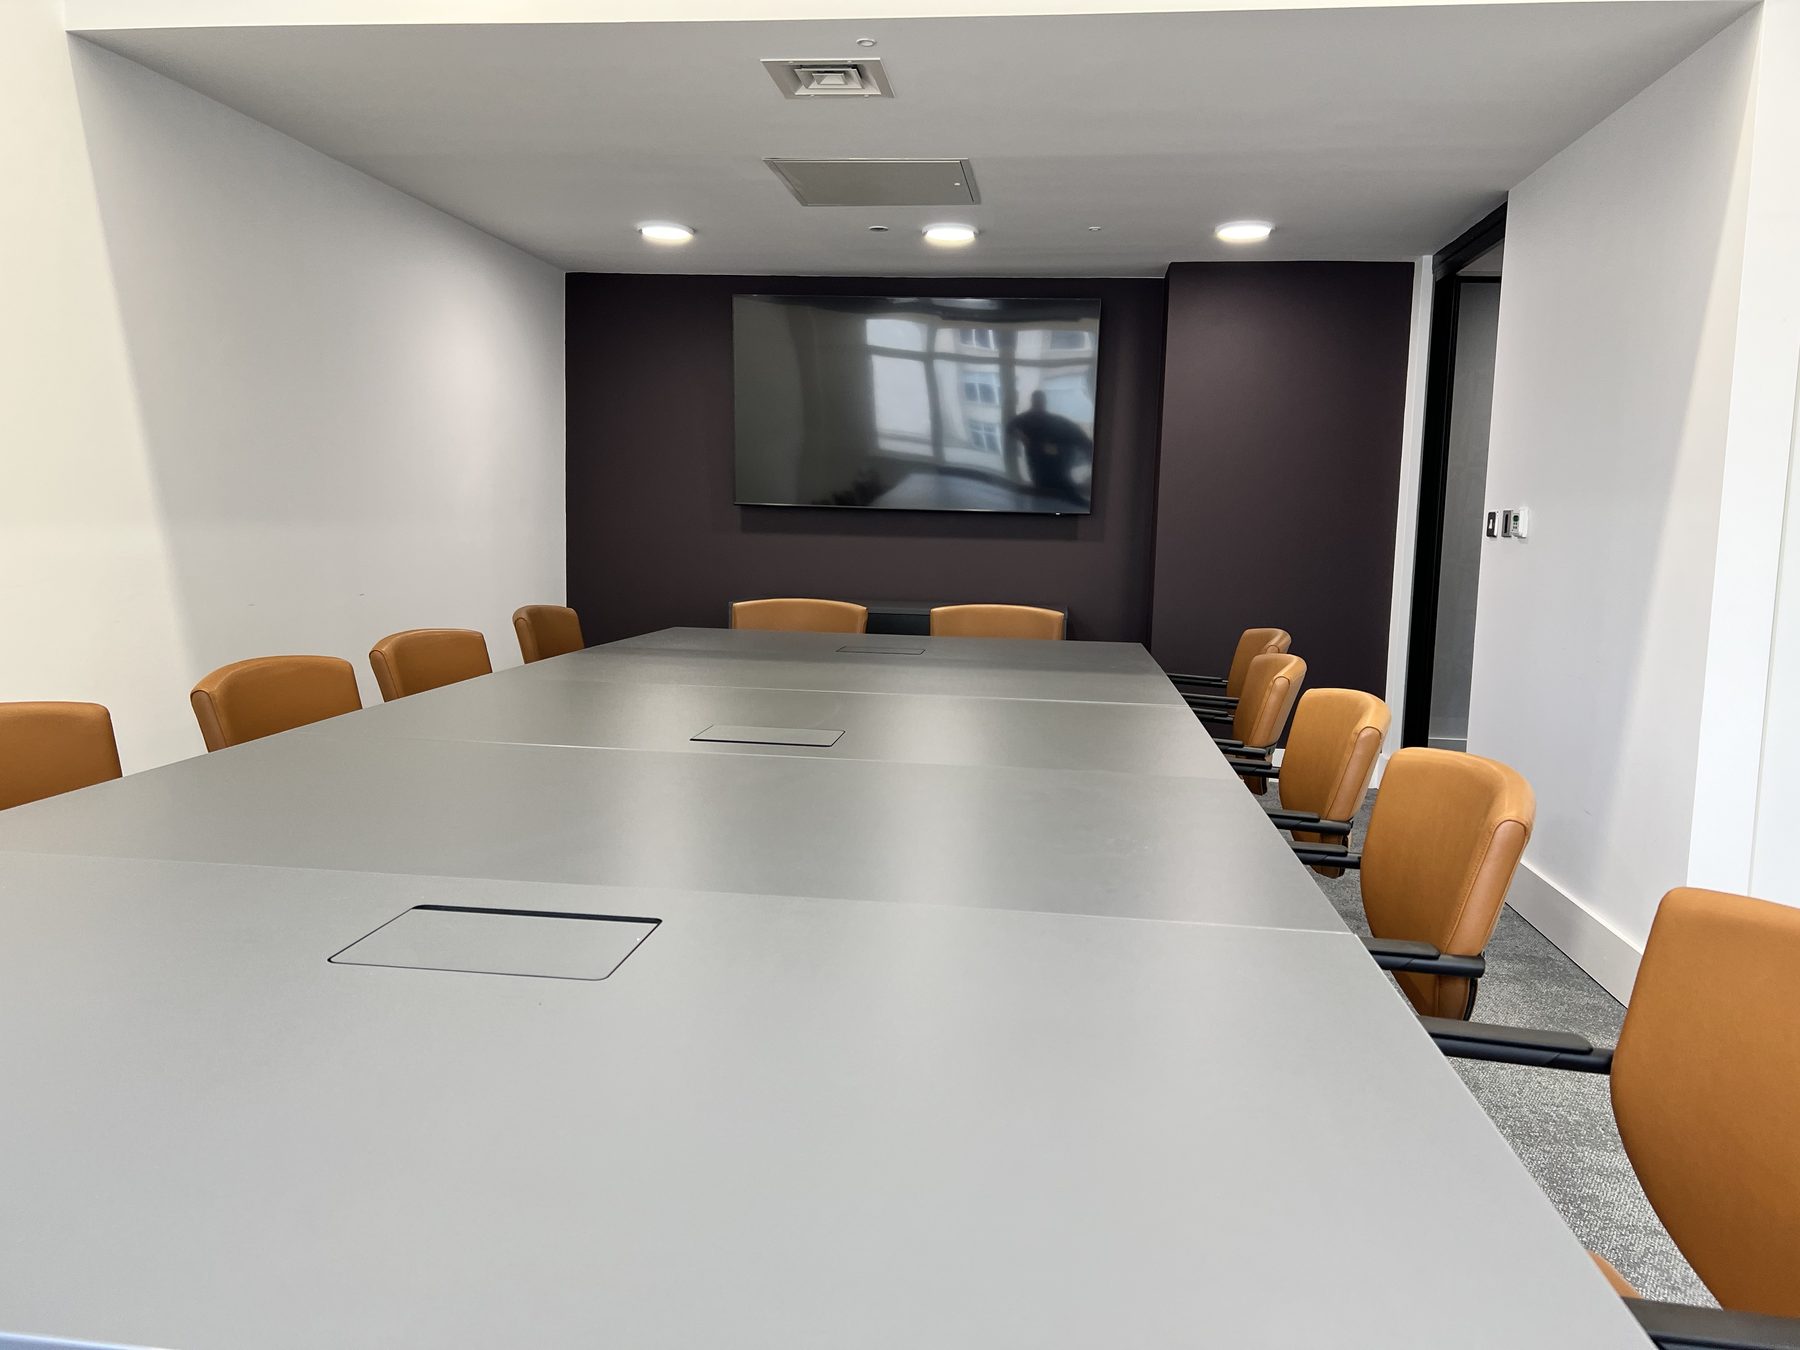
If you lease your office, you almost certainly can't start a fit-out just because you've chosen a contractor and agreed a price. The lease will usually require the landlord's written consent first, and for anything beyond minor works that consent normally comes as a formal document called a licence to alter.
It is a common reason for a fit-out start date to slip, and usually because it was started too late. This is how it looks from the builder's side. The legal side is for your solicitor, and you should take their advice on your own lease and licence before you sign anything.
Start with the lease
Your lease will have a clause dealing with alterations. Broadly, leases tend to sort work into three groups: things you can do without asking, things you can do with the landlord's consent, and things you can't do at all. Internal, non-structural work such as demountable partitions is sometimes allowed without formal consent, or with a lighter process. Anything touching the structure, the outside of the building or the shared services is usually treated more strictly.
Every lease is worded differently, and the wording matters. Ask your solicitor which group your proposed works fall into before you spend money on detailed design.
What the landlord will want to see
The landlord, or more often their building surveyor and M&E consultant, will review your proposals before consent is given. Expect to provide some or all of:
- Existing and proposed floor layouts
- A reflected ceiling plan showing lights, grilles, detectors and any sprinkler heads
- Mechanical and electrical drawings, and how you're connecting into the building's systems
- Partition, door and glazing details, including any fire-rated elements
- How the works affect the building's fire strategy and escape routes
- A method statement and programme
- Your contractor's details and insurance certificates
Many buildings also have a fit-out guide. It sets out working hours, when noisy work is allowed, deliveries, use of the lifts, permits for hot works, and sometimes which specialists must be used for connections to the landlord's fire alarm or building management system. Read it early, because it affects the price as much as the programme.
It is also common for the tenant to pay the landlord's reasonable costs of dealing with the application, including their surveyor's and solicitor's fees. Check what your lease says and put it in the budget.
The people reviewing a licence application are there to protect the building. The clearer the information you give them, the quicker it comes back.
Reinstatement: the clause to read twice
A licence to alter will usually say what happens to your alterations when the lease ends. Often the landlord can require you to remove them and put the floor back as it was. Sometimes the landlord decides at the end whether they want the fit-out out or left in.
That clause has a real cost attached, usually years later, when your mind is on your next move. It should shape how the fit-out is designed now. There is more on that in plan your exit when you fit in.
Keeping it off the critical path
Landlord consent doesn't replace any other approval. Depending on the works, you may also need building regulations approval, particularly where the layout changes escape routes or fire separation. External changes, such as signage or plant on the roof, may need planning permission or advertisement consent. Your designer or the council can tell you what applies.
Beyond that, a few habits keep the licence from holding up the start:
Start early. Get the layout and the M&E principles far enough along to submit, then submit. Detailed design can carry on in parallel.
Send a complete package. A lot of delays come from questions going back and forth. A complete, well-drawn submission answers them in advance.
Price with the fit-out guide in hand. Out-of-hours working, nominated specialists and lift restrictions all cost money. A quote that hasn't seen the guide hasn't priced them.
Raise it at lease stage. If you're taking new space, talk to your solicitor about the fit-out while the lease terms are still being agreed, not afterwards.
Where we come in
On office fit-outs we provide the method statements, programme and insurance details landlords ask for, and we work with your designer on the drawings the landlord's surveyor needs to see. Send us the floor plan, your proposed layout and the building's fit-out guide if there is one, and we'll tell you what the landlord is likely to want and what the guide means for price and programme. Our office fit-out in Manchester page has more on how we run commercial jobs, and our rates are in what an office fit-out costs per square foot.
Got a project like this?
Feasibility, cost plan, or a straight answer on whether a building is worth taking.