What pre-construction is, and why it saves money
What happens before a builder starts on site: surveys, design development, a cost plan, procurement, programme and a risk register, and why it pays.
By Dave Groom · Tatton Projects
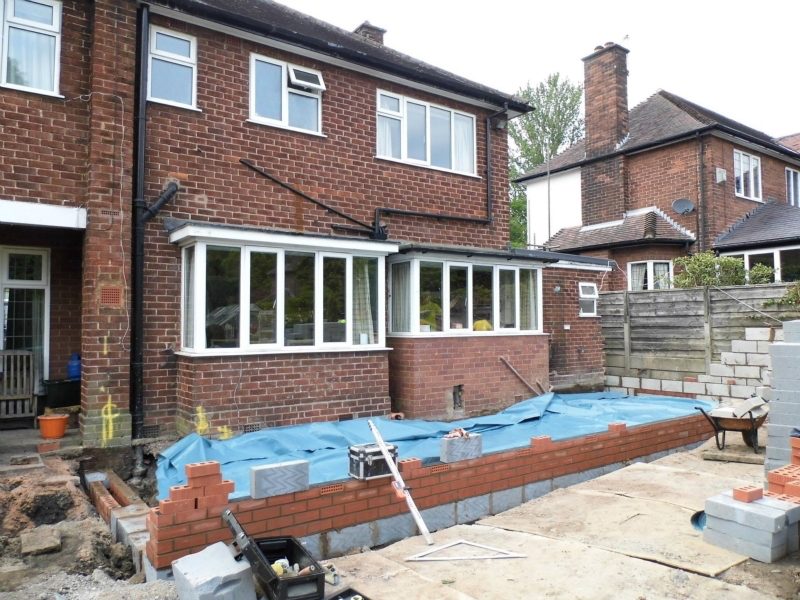
The cheapest place to change a building is on paper. Every decision moved from the site to the drawing board saves money, and pre-construction is simply the name for the work that makes that happen.
It's the stage between a design that has planning permission and a builder starting on site. On a well-run project it's where the risks are found, the price is firmed up and the programme is made realistic. On a poorly run one it's skipped, and the same problems are found later, at site rates, with everybody waiting.
Find out what's actually there
Most of the expensive surprises on a building job were sitting there all along. Surveys are how you find them before they turn into variations.
Depending on the job, that means some of these:
- A measured or topographical survey, so the drawings match the building or the plot
- A site investigation, with trial pits or boreholes, to confirm the foundation design
- A drainage survey, often by CCTV, to show where the drains run and what state they're in
- A utilities search for what's buried under the site
- An asbestos survey before refurbishment or demolition work disturbs the fabric of an existing building
- A survey of the existing structure, and on commercial jobs the existing mechanical and electrical plant, which is often the biggest unknown on an office floor
- Tree and ecology surveys, where planning or the site calls for them
Design development: making it buildable
Planning drawings show what a building looks like. They don't show how it goes together. Between planning and construction, the design is taken through to technical drawings, the stage the RIBA Plan of Work calls Stage 4, where the structure, services and details are resolved.
This is where a builder's input earns its keep. Is the steel sized and split so it can actually be got into the building? Do the drainage and the foundations clash? Will that window match a standard product, or does it need making specially? Does the ventilation have a route? Those questions take an hour at a desk. On site they cost time and a variation.
The more that's decided at this stage, the fewer provisional sums are left in the price. Our post on provisional sums explains why that matters.
The cost plan and buying the job
A cost plan breaks the budget down by element: substructure, frame, roof, windows and doors, internal walls, finishes, services, external works and preliminaries. It's first prepared from early drawings and then updated as the design develops, so you know at each stage whether the design is still inside the budget.
When it isn't, there are two kinds of response. One is value engineering in the proper sense: getting the same result for less, by simplifying a detail, changing a specification nobody will notice, or reordering the work. The other is cutting things out. Both have their place, but you should know which one is being proposed.
Procurement runs alongside. The work is split into packages, each package is priced by the specialists who will do it against the developed design, and long-lead items are identified and ordered early. Structural steel, windows and glazing, bespoke joinery and, on commercial jobs, major plant can all take longer to arrive than people expect.
A change made on a drawing costs an hour. The same change made after the walls are up costs the walls.
The programme and the risk register
A realistic programme sets out the sequence of the work, the lead-in for each package and, just as importantly, the dates by which you need to make decisions. In my experience late decisions are one of the most common causes of delay, and a programme that shows them in advance makes them far easier to hit. In an occupied building, the programme also sets out the phasing, as I covered in how to fit out a building without closing it.
A risk register is a simple list: what could go wrong, how likely it is, what it would cost, who is responsible for dealing with it, and what's being done about it. Ground conditions, the existing structure, utility connection dates, party wall matters, planning conditions and lead times are the usual entries. A risk with a name against it is far more likely to be dealt with than one everybody has noticed and nobody owns.
There's a legal side too. Under the CDM Regulations, pre-construction information has to be passed to the designers and contractors, and a construction phase plan has to be drawn up before work starts. Our post on CDM for homeowners explains who does what on a domestic job.
Getting the benefit on your job
On our jobs, the person who prices the work is the person who runs it on site, so what's learned in pre-construction isn't lost in a handover between an estimator and a site manager.
Send us your drawings, your plot or your office floor. For a plot, a location and title plan gets you a free site appraisal within five working days. For an office floor, we'll do a free feasibility appraisal. For drawings, you'll get a price, and a straight answer on what still needs resolving before that price can be firm. The rates we work to are on our cost guide.
Got a project like this?
Feasibility, cost plan, or a straight answer on whether a building is worth taking.