Kitchen extension in Hale: will it need planning permission, and what does it involve?
Kitchen extensions in Hale: what permitted development allows, what changes in the Hale Station, South Hale and Ashley Heath conservation areas, side returns, glazing and cost.
By Dave Groom · Tatton Projects
Most kitchen extensions in Hale need either planning permission or a check that they fall within permitted development. A single-storey rear extension of up to 3 m on a semi, or 4 m on a detached house, is usually permitted. Hale Station, South Hale and Ashley Heath are conservation areas, though, and there a side-return infill needs an application.
Which of those applies to your house decides the drawings, the programme and how early a builder can price the job. This guide goes through it in the order we check it on a first visit.
Is your house in one of Hale's conservation areas?
Trafford Council's conservation area map shows three in and around Hale: Hale Station, South Hale and Ashley Heath. Bowdon, The Devisdale and The Downs sit just to the west. Check the map before anyone draws anything, because it changes what you can build without an application.
Trafford's own guidance lists house extensions among the changes that need a planning application in a conservation area. The national rules, set out below, are more specific about which extensions that means.
What can you build without planning permission in Hale?
Outside a conservation area, a single-storey rear extension is permitted development under Class A of the General Permitted Development Order, within these limits:
- Depth. No more than 3 m beyond the original rear wall on a semi or terrace, or 4 m on a detached house.
- Height. No more than 4 m high, and no higher than 3 m at the eaves if it is within 2 m of a boundary.
- Garden. Extensions and outbuildings together can cover no more than half the land around the original house.
- Materials. Similar in appearance to the existing house.
Up to 6 m on a semi, or 8 m on a detached house, is possible through prior approval. Trafford notifies your neighbours, who get at least 21 days to comment, and you can't start until the council has answered or 42 days have passed.
What changes inside a conservation area?
Conservation areas are "article 2(3) land" in the Order, and on that land Class A does not cover:
- An extension beyond a side wall of the original house, which is what a side-return infill is
- Any extension of more than one storey beyond the rear wall
- Cladding in render, stone, timber, tiles or plastic
- The larger 6 m and 8 m extensions through prior approval
A single-storey rear extension within the 3 m and 4 m limits can still be permitted in principle. Given what Trafford's guidance says, it is worth asking the council or applying for a lawful development certificate before relying on it.
Side return or full width: which suits a Hale house?
Many of the Victorian and Edwardian semis and terraces near Hale village have a narrow back addition with a strip of yard beside it. Infilling that strip gives the kitchen its width; extending across the back as well, a wraparound, gives it depth too.
Both mean steel. The back wall and the side wall of the back addition usually come out, and an engineer designs the beams and what they bear on. Removing a load-bearing wall covers who does what.
Should a Hale kitchen extension have a glazed roof?
A side return is narrow and often overshadowed by next door, so most of its light has to come from above. A glazed roof gives the most; a run of rooflights costs less and is easier to keep warm and shaded. The trade-offs are in glazed roof or rooflights.
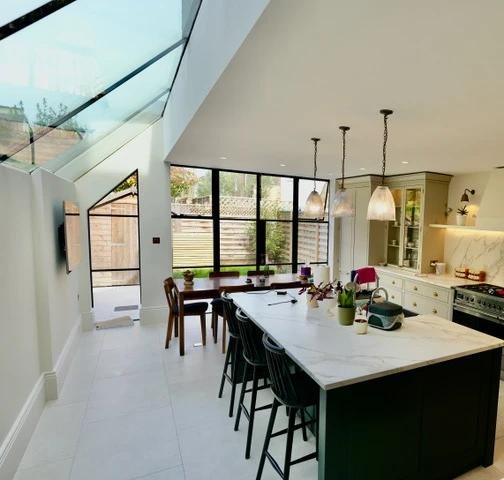
Didsbury, Manchester: the glazed roof running the length of a kitchen extension, over the island and dining end
What about trees, drains and the neighbours?
Three things catch Hale projects out:
- Trees. In a conservation area, you must give Trafford six weeks' notice before working on any tree more than 7.5 cm across at 1.5 m above the ground. Foundations near a tree may need its roots protecting too.
- Drains. A public sewer under the back of the house usually needs a build-over agreement.
- The party wall. On a semi or terrace, foundations near the boundary usually need notice under the Party Wall Act.
What does a kitchen extension in Hale cost?
Our published rate for an extension is £2,400 to £3,600 per square metre of new floor area, before VAT and fees, on our cost guide. The kitchen itself, and how much of the existing house is remodelled, sit on top of that.
The two Didsbury kitchen extensions on our work page, at circa £120,000 and circa £160,000 with the kitchens fitted, are the closest finished match to a Hale side return or wraparound. What a kitchen extension costs explains the difference between them.
How do you get started?
Check the conservation area map, then send us the address, some photos and what you want the kitchen to do. We'll tell you which planning route applies and give you a written cost plan from the person who would run the job. More is on our builders in Hale, extension builders in Hale and kitchen refurbishment in Altrincham pages.
Sources
- The Town and Country Planning (General Permitted Development) (England) Order 2015, Schedule 2, Part 1, legislation.gov.uk
- Article 2(3) land, Schedule 1, Part 1, legislation.gov.uk
- Conservation areas and works in a conservation area, Trafford Council
- Trees in conservation areas, Trafford Council
Got a project like this?
Feasibility, cost plan, or a straight answer on whether a building is worth taking.