House extension in Alderley Edge: how big can you build on a large plot?
Extending a detached house in Alderley Edge: the 4 m and 8 m permitted development limits, two-storey and side extensions, the four Alderley Edge conservation areas, trees and cost.
By Dave Groom · Tatton Projects
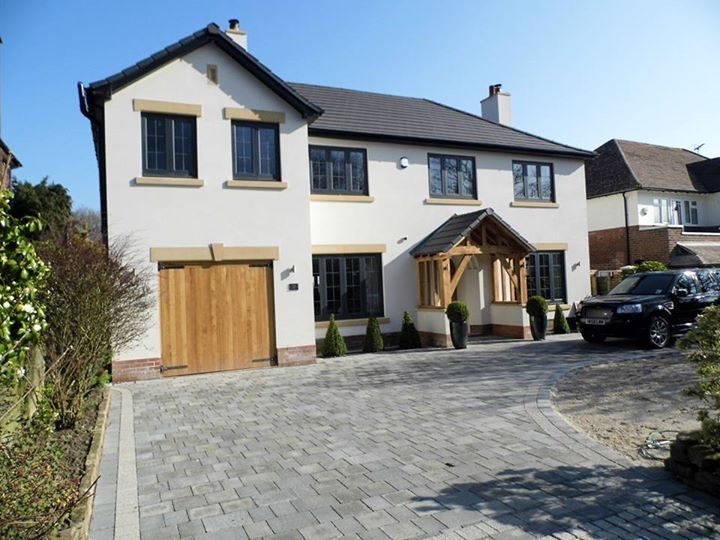
On a detached house in Alderley Edge, a single-storey rear extension of up to 4 m is usually permitted development, and up to 8 m through prior approval, as long as extensions cover no more than half the garden. The four Alderley Edge conservation areas change that: there, side and two-storey extensions need planning permission and a heritage statement.
Big plots tempt big extensions, and the limits are easy to misread. This guide sets them out, then covers the trees, the design choice and the cost.
Which Alderley Edge conservation areas are there?
Cheshire East lists four conservation areas in the village: Alderley Edge, Davey Lane, Elm Grove and Trafford Road, each with its own appraisal. Nether Alderley, to the south, has one too. The council's map shows the boundaries, and it is the first thing to check.
What can a detached house add without planning permission?
Outside a conservation area, Class A of the General Permitted Development Order allows these on a detached house:
- Single-storey rear. Up to 4 m beyond the original rear wall, or up to 8 m through prior approval, and no more than 4 m high.
- Two-storey rear. Up to 3 m beyond the rear wall, and at least 7 m from the back boundary.
- Side. Single storey, no more than 4 m high and no wider than half the original house.
- Near a boundary. Eaves no higher than 3 m within 2 m of it.
Nothing can go forward of the front wall, and extensions and outbuildings together can cover no more than half the land around the original house. On a large Alderley Edge plot, the 50 per cent rule rarely bites; the depth limits usually do.
What changes in a conservation area?
Conservation areas are "article 2(3) land", and there Class A does not allow side extensions, two-storey rear extensions, cladding or the larger extensions through prior approval. Cheshire East says the size of extension allowed without planning permission is smaller than elsewhere.
When an application is needed, the council expects good design in sympathetic materials, a heritage statement, and a full rather than outline application. That is more design work up front, which is why an architect usually earns their fee here.
What about the trees?
Alderley Edge is a well-treed place, and that matters to an extension. In a conservation area, any tree not covered by a preservation order is still protected: you must give the council six weeks' notice before cutting or felling it.
Trees also shape the foundations. Roots near the footprint can mean deeper or piled foundations and protection fencing during the build, which is worth knowing before the design is fixed.
Single storey or two storey?
A single-storey extension gives a bigger ground floor and keeps the work away from the bedrooms. A two-storey one adds bedrooms without taking more garden, but in a conservation area it always needs planning. Single or two-storey extension covers the trade-offs.
What did our Wilmslow house get?
A few miles away, we extended a 1930s detached in Wilmslow front and rear, with a full-width rear extension and bi-folds onto a new terrace, an oak-framed porch, a re-render and every window replaced. The whole job, with the refurbishment, was circa £375,000.
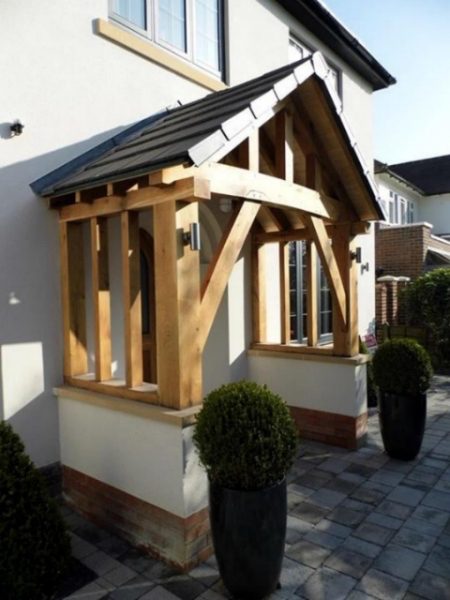
Wilmslow: the oak-framed porch added to the front of the house
What does an extension in Alderley Edge cost?
Our published rate is £2,400 to £3,600 per square metre of finished floor area, before VAT and fees, on our cost guide. On that rate, a 40 sq m extension is roughly £96,000 to £144,000 before the kitchen, VAT and fees.
The things that push it up here are structural glazing, deeper foundations near trees and remodelling the existing house to join it all up.
How do you start?
Check the conservation area map first, then send us the drawings, or the address and what you want from the house. You'll get a written cost plan from the person who would run the job. More is on our builders in Alderley Edge and extension builders pages.
Sources
- The Town and Country Planning (General Permitted Development) (England) Order 2015, Schedule 2, Part 1, Class A, legislation.gov.uk
- Conservation areas and conservation area appraisals, Cheshire East Council
- Town and Country Planning Act 1990, section 211, legislation.gov.uk
Got a project like this?
Feasibility, cost plan, or a straight answer on whether a building is worth taking.