Kitchen refurbishment in Wilmslow: what changes when you open up the back of a 1930s house?
Refurbishing a kitchen in a 1930s Wilmslow house: when it becomes a remodel, what Building Regulations cover, planning in Wilmslow's conservation areas, and what moves the cost.
By Dave Groom · Tatton Projects
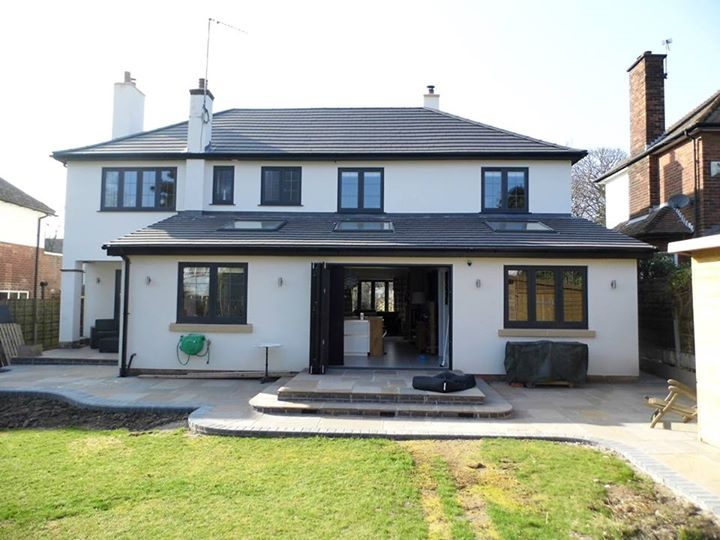
In a 1930s Wilmslow house, a kitchen refurbishment usually turns into a remodel: the kitchen, dining room and back room are joined into one space. That means a steel, new services and new doors to the garden. It needs Building Regulations approval but rarely planning permission, unless the outside changes or the house is listed or in a conservation area.
Our Wilmslow house on the work page is that job, so this guide uses it as the example.
What did the kitchen in our Wilmslow house involve?
The house was a tired 1930s detached, dark and cut up inside. As part of a circa £375,000 extension and refurbishment, we opened the ground floor into a single kitchen and living space, added a full-width rear extension with bi-folds onto a new terrace, and re-serviced the whole house.
The kitchen was one line in that job, not the whole of it. That is common in Wilmslow, where the kitchen is usually the reason a bigger project starts.
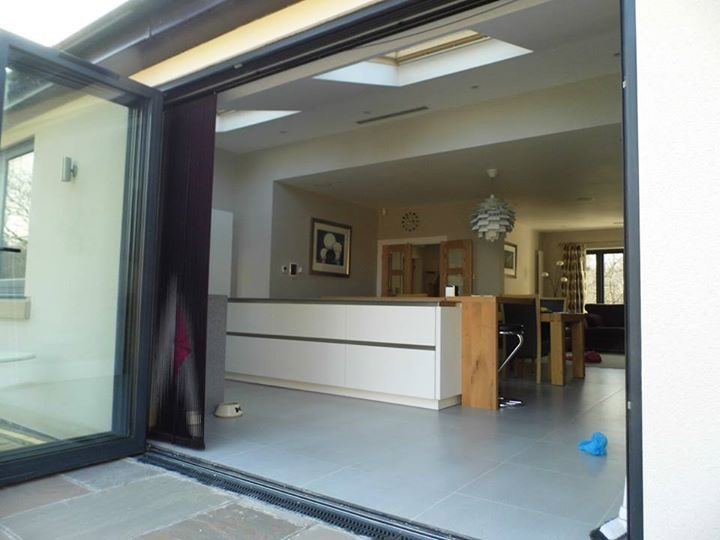
Wilmslow: the open-plan kitchen and living space, opened to the garden
Should the kitchen stay where it is, or move to the back?
In many 1930s layouts the kitchen is a small room at the side or back, with a separate dining room next to it. Leaving it there and refitting it is the cheapest option. Moving it into the back room, facing the garden, is usually what people actually want.
Moving it means new waste and supply routes, and the fall a waste pipe needs decides where a sink or island can go. It is worth settling the layout with the services in mind before anyone chooses units.
Which parts need Building Regulations approval?
Planning and Building Regulations are separate. A kitchen remodel touches several parts of the Building Regulations:
- Structure. Removing a load-bearing wall needs an engineer's design and approval.
- Electrics. New circuits, such as a hob or oven supply, are notifiable work, signed off by a registered electrician or Building Control.
- Gas. Any change to a gas supply must be done by a Gas Safe registered engineer.
- Ventilation. A kitchen needs mechanical extract to the standard in Approved Document F.
- New windows and doors. These need approval or a registered installer.
In Wilmslow that approval comes from Cheshire East Building Control or a registered building control approver. Removing a load-bearing wall covers the structural side.
Does a kitchen refurbishment in Wilmslow need planning permission?
Internal work is not development under planning law, so a refurbishment inside the house doesn't need planning permission. New doors in the back wall and an extension may, depending on size and location.
Cheshire East has four conservation areas in and around Wilmslow: Hawthorn Lane, Highfield, St Bartholomew's and Styal. In those, the extension allowance without planning is smaller. A listed house needs listed building consent for internal work that affects its character, kitchens included.
What turns up in a 1930s kitchen?
These houses are well built, but most have been altered more than once. The usual finds:
- Floor levels. Timber floors in the front rooms and a later concrete floor in the kitchen, at different heights. One continuous floor means levelling the lot.
- Chimney breasts. Often in the back room, sometimes removed downstairs and left above.
- Wiring. Usually due for replacement if the walls are open.
Extending a 1930s house has more on how these houses were built.
What does it cost?
We don't publish a rate for a kitchen on its own, because the kitchen itself can be anything from supplied units to bespoke joinery. Our published rates for the work around it are £1,400 to £2,800 per square metre for refurbishment and £2,400 to £3,600 per square metre for extension, before VAT and fees, on our cost guide.
The lines that move the price most are the structure, moving the wet services, the floor and the glazing, not the units.
How do you get a price?
Send us the address, photos and what you want from the kitchen. We'll look at the structure and the services and give you a written cost plan from the person who would run the job. More is on our builders in Wilmslow and house renovations pages.
Sources
- Electrical safety: Approved Document P, GOV.UK
- Ventilation: Approved Document F, GOV.UK
- Town and Country Planning Act 1990, section 55, legislation.gov.uk
- Conservation area appraisals, Cheshire East Council
Got a project like this?
Feasibility, cost plan, or a straight answer on whether a building is worth taking.