Loft conversion in Sale: what can a 1930s semi's roof take?
Loft conversions on Sale's 1930s semis: why most need a hip-to-gable and dormer, the 50 cubic metre permitted development limit, conservation areas in Sale, and Building Regulations.
By Dave Groom · Tatton Projects
Most 1930s semis in Sale can take a loft conversion, usually a hip-to-gable with a rear dormer, because the hipped roof leaves little usable space on its own. Up to 50 cubic metres of extra roof space is normally permitted development. That does not apply in Sale's conservation areas, such as Ashton upon Mersey and Brogden Grove.
The rest of this guide is the detail: why the roof shape matters so much, what the permitted development limits really say, and what Building Control will want to see.
Why do Sale semis usually need a hip-to-gable?
A typical interwar semi in Sale has a hipped roof: the side of the roof slopes back as well as the front and rear. That sloping side takes most of the head height out of the loft, so a dormer at the back on its own often leaves a room that is narrow at both ends.
A hip-to-gable builds the side slope up into a vertical gable wall, then a dormer goes across the rear slope. Together they turn the loft into a full-height room, usually a bedroom with an en suite. Head height still decides it: about 2.2 m from the top of the ceiling joists to the ridge is the practical minimum.
How much can you add without planning permission?
Under Class B of the General Permitted Development Order, a loft conversion on a house is permitted development if:
- The extra roof space is no more than 50 cubic metres on a semi or detached house, or 40 on a terrace
- Nothing goes higher than the existing ridge
- Nothing projects beyond the front roof slope where it faces a road
- The materials look similar to the existing house
- There is no balcony, veranda or raised platform
A dormer must sit, as far as practicable, at least 0.2 m back from the eaves, although a hip-to-gable is exempt from that rule. Any window in a side wall or side roof slope must be obscure-glazed and fixed shut below 1.7 m above the floor.
Which Sale houses need a planning application?
Class B does not apply on article 2(3) land, which includes conservation areas. Trafford's conservation area map shows two in Sale, Ashton upon Mersey and Brogden Grove, so a dormer or hip-to-gable there needs planning permission.
Trafford also lists Clematis Cottage on Rutland Lane in Sale under an Article 4 direction, which covers that one property, not the streets around it. Flats need an application too. If you are unsure, a lawful development certificate from Trafford proves the conversion was lawful when you come to sell.
What does Building Control look at in a Sale loft?
Every loft conversion needs Building Regulations approval. The main points are new floor joists and steels, a protected stair down to the front door with fire doors off it, mains-wired interlinked smoke alarms, an escape window and an insulated roof. We go through each in loft conversion in Altrincham, and the rules are the same in Sale.
On a semi, the stair usually decides the layout. It has to land over the existing stair with enough headroom, and a badly placed stair can cost you a bedroom below.
Does the neighbour need to know?
Yes, on a semi. The new steels usually bear on the wall you share with next door, and building the gable often means working on the party wall too. That is work under the Party Wall Act, with notice at least two months before it starts. The Party Wall Act explained sets out the notices.
Is a loft on its own the right size of job for us?
We take on projects from around £100,000. A loft conversion on its own can come in under that, and it often makes most sense as part of a wider plan for the house, with the rewiring, heating or a rear extension done at the same time. If the loft is all you need, ask anyway and we'll say honestly whether we're the right firm for it.
How is a loft conversion priced?
We don't publish a rate for a loft on its own, because a rooflight conversion and a hip-to-gable with a full-width dormer are different jobs. When a loft is part of a wider refurbishment, our published rate is £1,400 to £2,800 per square metre, before VAT and fees, on our cost guide.
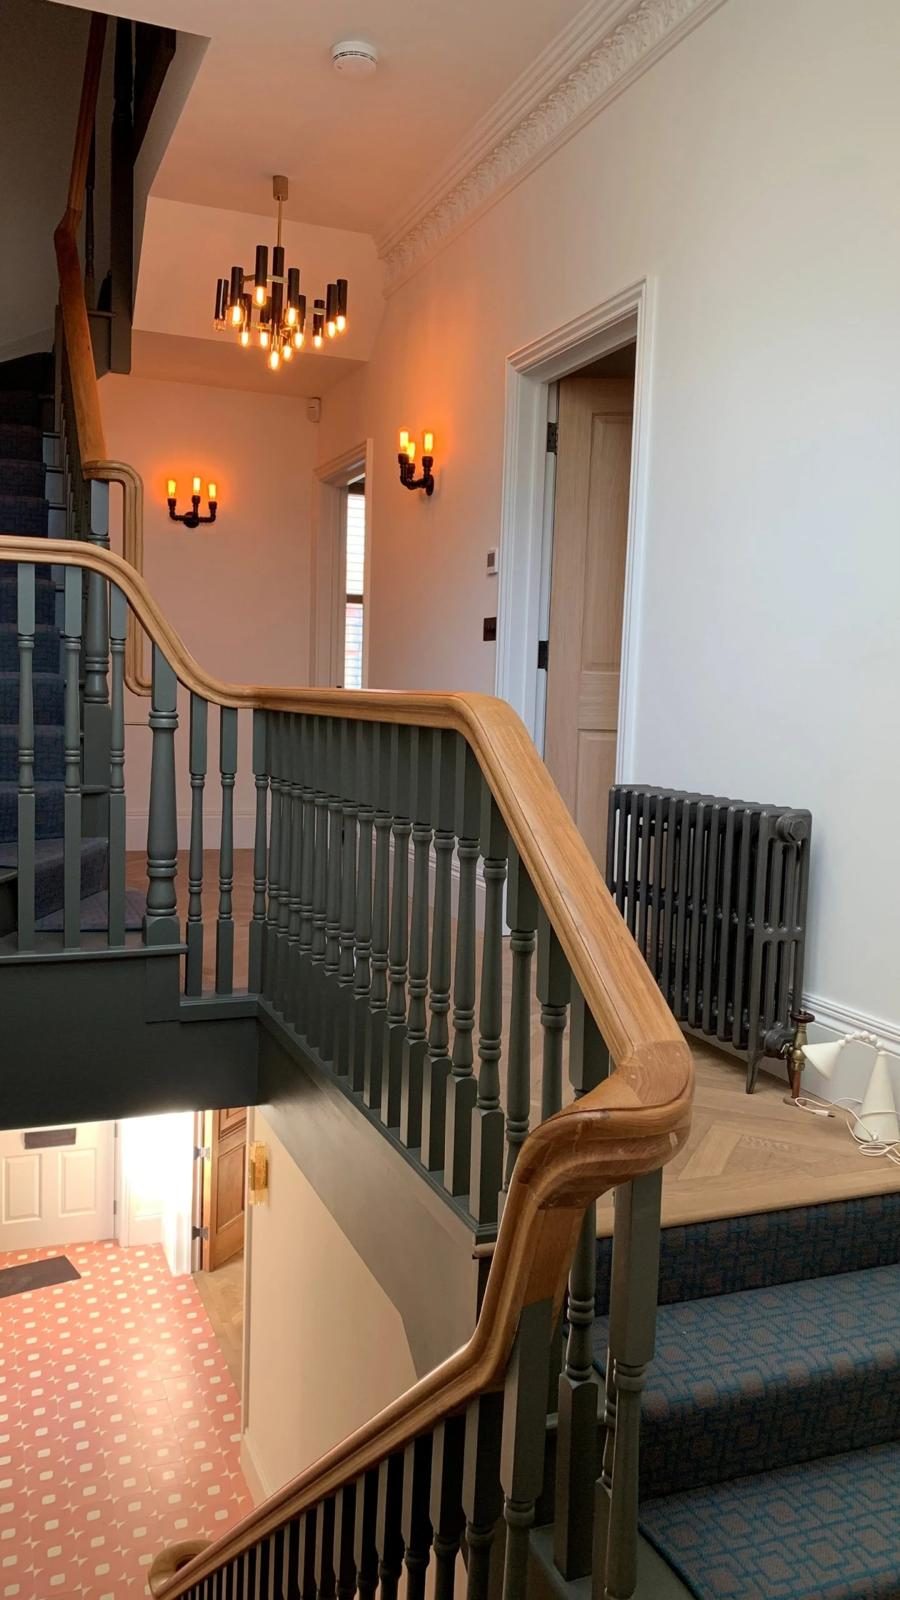
Didsbury, Manchester: a new oak handrail and painted spindles run through every landing of the house
How do you get a real answer?
Measure the head height in the loft if you can, then send us the address and some photos. We'll check the roof structure and tell you what will fit before you pay for drawings. More on our work in the town is on our builders in Sale page, next door in builders in Urmston, and whole-house projects on house renovations in Altrincham.
Sources
- The Town and Country Planning (General Permitted Development) (England) Order 2015, Schedule 2, Part 1, Class B, legislation.gov.uk
- Loft conversion: planning permission, Planning Portal
- Conservation areas, Trafford Council
- Article 4 Directions: heritage, Trafford Council
Got a project like this?
Feasibility, cost plan, or a straight answer on whether a building is worth taking.