House extension in Urmston: permitted development, prior approval or full planning?
Extending a house in Urmston or Flixton: the three planning routes, how Trafford's prior approval works, the Flixton conservation area and Article 4 directions, and what extensions cost.
By Dave Groom · Tatton Projects
Most extensions to Urmston's 1930s semis take one of three routes: a single-storey rear extension of up to 3 m under permitted development, up to 6 m through Trafford's prior approval process, or a full planning application for anything bigger, two-storey or in the Flixton conservation area. Which route applies decides the programme.
This guide explains each route, how long it takes, and what Urmston houses tend to need once the back wall comes out.
Which planning route does your extension take?
For a semi-detached or terraced house, the national rules sort most rear extensions like this:
- Permitted development. A single storey, up to 3 m beyond the original rear wall and no more than 4 m high. No application, though a lawful development certificate is worth having.
- Prior approval. A single storey of more than 3 m and up to 6 m. Trafford checks the effect on the neighbours.
- Planning permission. Anything beyond those limits, most two-storey extensions, and anything in a conservation area that the rules don't cover.
On a detached house the first two limits are 4 m and 8 m. "Original" means the house as first built, so an earlier extension counts towards the limit.
How does prior approval work in Trafford?
You send Trafford a description of the extension with its depth, height and eaves height, a plan, and the addresses of the houses next door. The council writes to those neighbours, who get at least 21 days to comment.
Trafford considers the effect on light and privacy next door, and can refuse. You can't start until it confirms prior approval isn't needed, grants it, or 42 days pass without a decision. Build those six weeks into the programme before you book anyone.
What about a two-storey or side extension?
A two-storey rear extension can be permitted development if it goes no more than 3 m beyond the rear wall and stays at least 7 m from the back boundary. Its roof pitch should match the house, and side-facing upstairs windows must be obscure-glazed. On most Urmston gardens the 7 m rule is the one that bites.
A side extension can be permitted if it is single storey, no more than 4 m high and no wider than half the original house. Anything forward of the front wall needs planning. Our single or two-storey extension guide covers the design side.
Is Urmston covered by Article 4 directions?
Hardly at all. Trafford lists two Article 4 directions in Urmston: Chesham House at 101 Church Road and Jawbone Cottage at 273 Davyhulme Road. Each covers that building, so for most Urmston houses the normal permitted development rules apply.
Flixton is different. Trafford's conservation area map shows a Flixton conservation area, and on that land side extensions, two-storey rear extensions, cladding and the larger prior approval extensions all need a planning application.
What does a 1930s Urmston semi need once it's opened up?
Opening the back of the house into a kitchen and living space almost always means a steel beam where the rear wall was, and often a second where an internal wall comes out. A structural engineer designs them and Building Control inspects them.
The other common finds are a drain run under the extension, a party wall with next door that needs notice, and wiring and heating that are due anyway. Extending a 1930s house goes through what tends to turn up.
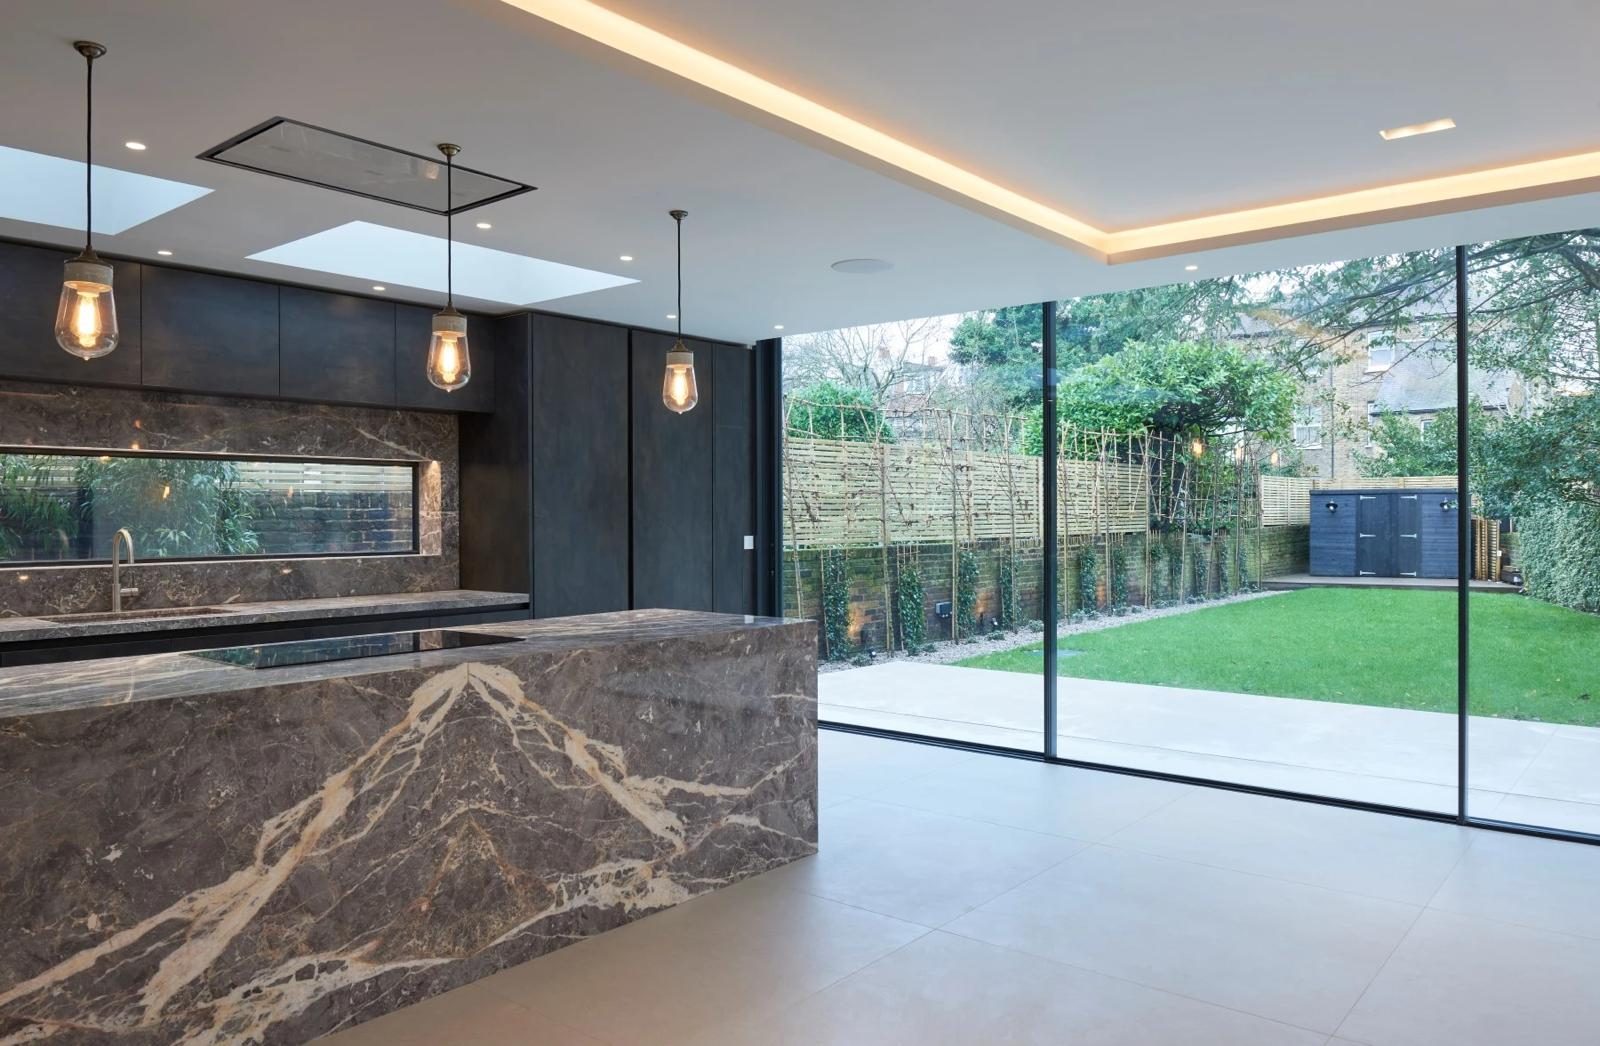
Didsbury, Manchester: a kitchen opened to the garden through minimal-frame sliders
What does an extension in Urmston cost?
Our published rate for an extension is £2,400 to £3,600 per square metre of finished floor area, before VAT and fees, on our cost guide. The finished Didsbury kitchen extensions on our work page came in at circa £120,000 and circa £160,000, kitchens included.
We take on projects from around £100,000. For a single steel or a knock-through on its own, our sister company The Load Bearing Company is the right call.
Can you stay at home while it's built?
Usually, yes, for a rear extension. Plan a temporary kitchen and expect short shutdowns of water and power when the services are connected. Living at home during an extension has the practical side.
How do you start?
Work out which route you're on, then send us the drawings, or the address and a sketch. You'll get a written cost plan from the person who would run the job. More is on our builders in Urmston and extension builders in Manchester pages.
Sources
- The Town and Country Planning (General Permitted Development) (England) Order 2015, Schedule 2, Part 1, Class A, legislation.gov.uk
- Permitted development rights for householders: technical guidance, GOV.UK
- Article 4 Directions: heritage, Trafford Council
- Extensions: planning permission, Planning Portal
Got a project like this?
Feasibility, cost plan, or a straight answer on whether a building is worth taking.