Kitchen refurbishment in Altrincham: when it's a builder's job, what it involves and how it's priced
Refurbishing or remodelling a kitchen in Altrincham, Hale or Bowdon: when walls, services or an extension come in, the consents, what moves the cost and how to price it.
By Dave Groom · Tatton Projects
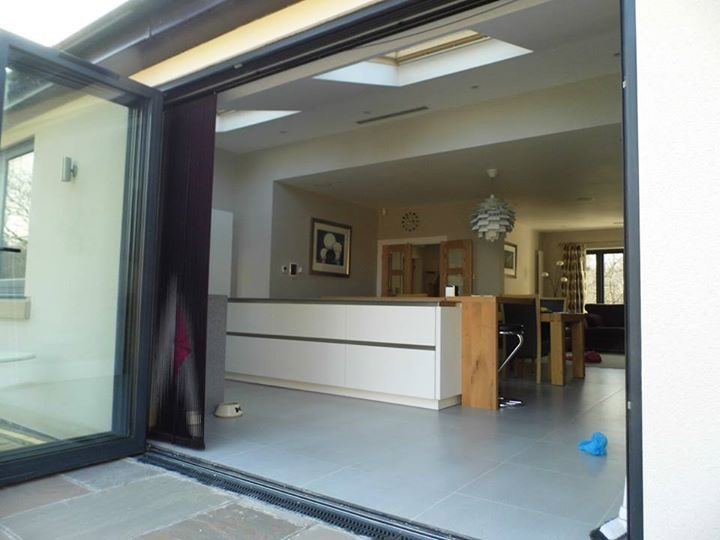
A kitchen refurbishment in Altrincham, Hale or Bowdon becomes a builder's job when the room itself changes: a wall comes out, the services move or the floor is replaced. If you keep the layout and swap the units, a kitchen company can usually do it. Once structure is involved, it needs Building Control and one firm running every trade.
That is the short answer. The rest of this guide is how to tell which kind of job you have, what tends to turn up when a kitchen in an older house is opened up, and what actually drives the price.
Refurbishment, remodel or extension: which do you need?
Most kitchen projects fall into one of three kinds, and they are priced and run very differently.
- Refurbishment. Same room, same walls. New units, worktops, flooring, lighting and decoration, often with the electrics brought up to date while the walls are open.
- Remodel. The walls move. Typically the kitchen, dining room and back room become one space, which usually means taking out a load-bearing wall and putting in a steel.
- Extension. New floor area, usually across the back of the house or into the side return, with the kitchen built for the new room.
The kitchens on our work page all came as part of a bigger job. In Wilmslow, the ground floor of a 1930s detached was opened into a single kitchen and living space as part of a circa £375,000 extension and refurbishment. In Didsbury, both kitchens sat inside new rear extensions.
What does a kitchen remodel in Hale or Bowdon involve?
Taking a wall out is the step that changes the job. A structural engineer designs the steel and its supports, Building Control approves and inspects it, and the openings are propped while the steel goes in. There is more on who does what in removing a load-bearing wall.
After the structure comes the order of work that every remodel follows: strip-out, first fix of the services, plastering, then the kitchen, second fix and finishes. The kitchen goes in near the end, not the start. Floors are best laid once, through the whole space, rather than patched around old walls.
What turns up in older Altrincham kitchens?
Much of the housing around Altrincham, Hale and Bowdon is Victorian, Edwardian or 1930s. A kitchen in a house of that age has usually been altered more than once, and what is behind the plaster is only known once it comes off.
- Wiring. Either very old, or a patchwork of every decade since. If the walls are open, it is usually the time to sort it.
- Pipework and drainage. Moving the sink to an island means a new waste route, and the fall it needs decides where the sink can go.
- Chimney breasts. Sometimes removed in one room and left in the one above, which needs checking before anything else changes.
- Earlier alterations. An opening made without proper support, or a floor that has been patched rather than levelled.
None of these stop a job. They are the reason a sensible budget carries a contingency, and the reason a price given without opening anything up is a guess.
Do you need planning permission or Building Control?
Internal work to a house rarely needs planning permission. The catch is location. Bowdon, The Downs and parts of Hale are conservation areas, and a listed building needs listed building consent from Trafford Council for most internal work, kitchens included.
Building Regulations apply more often. Removing a load-bearing wall needs approval. New electrical circuits, such as a cooker or induction hob supply, are notifiable work, and any change to the gas supply has to be made by a Gas Safe registered engineer. If an extension is involved, it needs Building Control in any case.
What does a kitchen refurbishment cost?
We don't publish a rate for a kitchen on its own, because the kitchen itself can be anything from supplied units to bespoke joinery. What we do publish is the rate for the work around it, on our cost guide, before VAT and fees:
- Whole-house refurbishment: £1,400 to £2,800 per square metre, when the kitchen is one part of a wider refurbishment
- Extension: £2,400 to £3,600 per square metre of new floor area, when the kitchen goes into new space
For a sense of finished jobs, the two Didsbury kitchen extensions on our work page came in at circa £120,000 and circa £160,000, kitchens included. The difference between them is explained in what a kitchen extension costs.
What moves the price most?
On a kitchen remodel, the units are rarely the line that surprises people. These usually matter more:
- Structure. Whether a wall comes out, how long the steel spans and what it bears on.
- Moving the wet services. A sink or dishwasher on the opposite wall, or on an island, means new waste and supply routes.
- The floor. Running one floor through the kitchen and the rooms next to it means lifting what is there and levelling the subfloor.
- Glazing. New doors to the garden usually mean a new opening and a steel above it.
- Lighting and electrics. A new layout almost always means new circuits and a new lighting plan.
Can you live at home while the kitchen is done?
For a kitchen remodel, usually yes, if the work is confined to the back of the house. Plan a temporary kitchen in another room, agree which rooms are sealed off, and expect short shutdowns of water and power while the services are changed over.
For a full back-to-brick refurbishment the answer changes. The house has no services for a period and every room becomes a work area, so most clients move out. We'll say plainly which yours is.
How do you get a real price?
Send the address, some photos and what you want the kitchen to do. We'll visit, look at the structure and the services, and give you a written cost plan from the person who would run the job. More on how we run whole-house work is on our house renovations in Altrincham page.
Got a project like this?
Feasibility, cost plan, or a straight answer on whether a building is worth taking.