Office construction costs per square metre: new build versus fit-out
Office fit-out costs per square metre and per square foot in 2026, why a new-build office is priced differently, and what moves the rate on a real building.
By Dave Groom · Tatton Projects
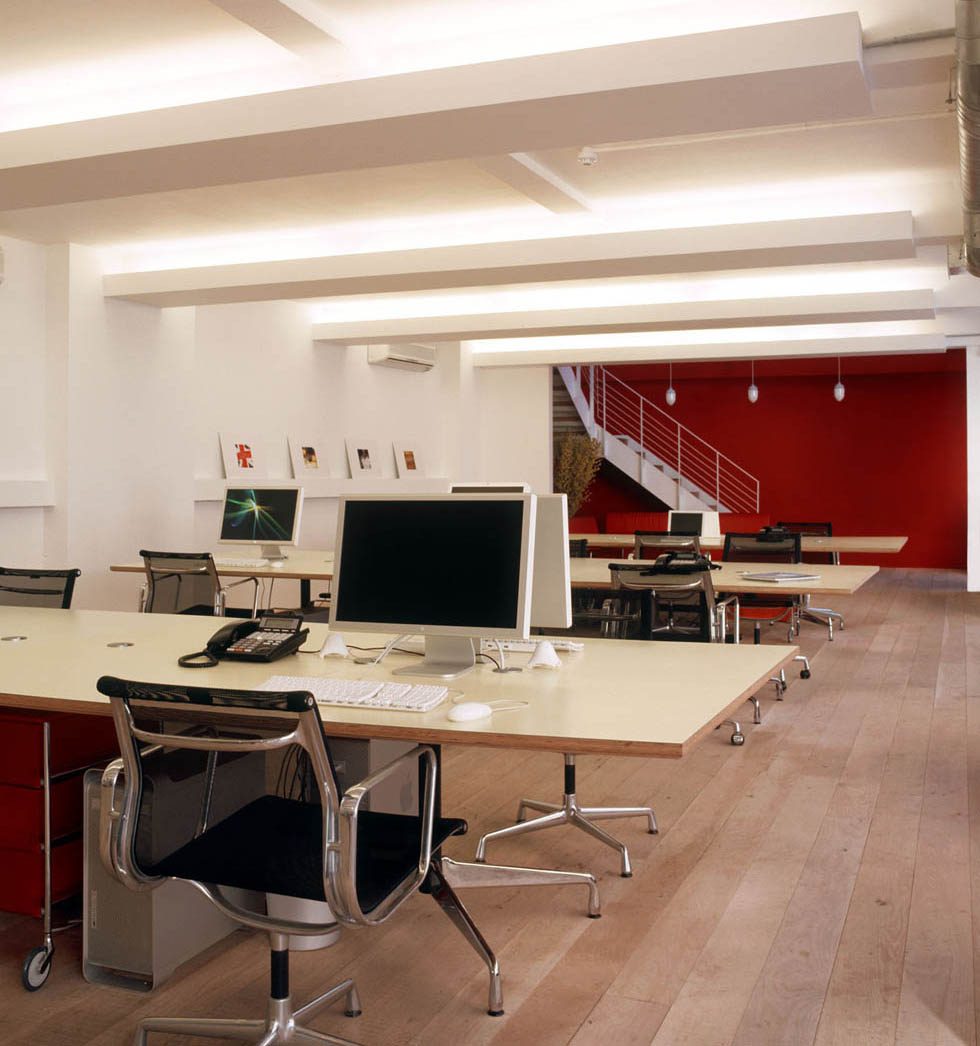
Our 2026 office fit-out rates work out at roughly £480 to £750 per square metre for Cat A, £750 to £1,180 for a standard Cat B and £1,180 to £1,940 or more for a high-specification Cat B. That excludes VAT, fees and furniture. A new-build office adds the shell and core, which is priced from a cost plan.
Those figures are our published per square foot rates converted to square metres. This guide sets out both, explains why a new building is priced differently from a fit-out, and covers what moves the number on a real floor.
What are the rates per square metre and per square foot?
These are all-in fit-out rates for Manchester and the North West in 2026, measured on net internal area, excluding VAT, professional fees and loose furniture. One square metre is 10.764 square feet, and the square metre figures are rounded.
- Cat A refresh: £45 to £70 per sq ft, or roughly £480 to £750 per sq m. Ceilings, lighting, raised floor, basic mechanical and electrical, decoration.
- Standard Cat B: £70 to £110 per sq ft, or roughly £750 to £1,180 per sq m. Partitions, meeting rooms, tea point, carpet, data cabling, basic joinery.
- High-specification Cat B: £110 to £180 per sq ft and upwards, or roughly £1,180 to £1,940 per sq m and upwards. Bespoke joinery, feature lighting, acoustic treatment, integrated AV.
The full table is on our cost guide. If you are working in square feet, the breakdown of a typical Cat B is in what an office fit-out costs per square foot.
Why is a new-build office priced differently?
A new office building is three jobs stacked together. The shell and core is the frame, the envelope, the roof, the stair and lift cores, the landlord's plant and the drainage. Cat A turns the empty shell into a floor ready to let. Cat B turns that floor into somewhere a particular business works.
The fit-out rates above cover only the last two. The shell and core depends on things a rate can't see: the ground, the height of the building, the frame, the cladding and the site. We don't publish a rate for it, and a figure given before a site investigation and a design is a guess.
A rate per square metre gets you a ballpark. On a new building, the ground and the abnormals decide whether the ballpark holds.
Is it cheaper to fit out an existing building than to build new?
Like for like, a new building costs the shell and core plus the fit-out, so taking an existing floor avoids the first part. The real question is whether an existing building can do what you need. The building's existing services are the single biggest swing on a fit-out, and they are invisible on a floor plan.
A floor with good, recent mechanical and electrical services is a completely different job from one with twenty-year-old plant that won't take another forty desks. Some existing buildings are wrong for the business that wants them, and it is better to find that out before signing a lease. The difference between Cat A and Cat B fit-out is worth understanding before that conversation.
What moves the cost per square metre?
Five things matter more than the drawing:
- The existing services. The biggest swing, as above.
- Whether the building is occupied. Working around a live business typically adds 10 to 25 per cent for out-of-hours labour, phased handbacks, dust and route separation and security.
- Ceiling height and structure. Low soffits mean services fight each other, and every clash becomes a variation.
- Access. One goods lift and a two-hour delivery window is a different programme from a unit you can back a wagon up to.
- How resolved the design is. The one the client controls completely, and the one that costs most when it's wrong.
Where does the money go?
On a typical £110 per sq ft Cat B, mechanical and electrical is the largest line at 30 to 40 per cent. Partitions, doors and glazing take about 15 per cent, ceilings and lighting 12 per cent, joinery and tea points 10 per cent and flooring 8 per cent. Preliminaries, management and profit make up the rest.
The proportions don't change when you convert to square metres. If one quote is well under the others, the gap is usually in the mechanical and electrical.
Why do published figures vary so much between sources?
Most of the spread comes from what is being measured and what is included, not from the work itself. Before comparing any two figures, check:
- The area. Net internal area and gross internal area are different numbers for the same floor, and a rate on one isn't comparable with a rate on the other.
- The scope. Whether furniture, AV, IT and the landlord's shell are in or out.
- VAT and fees. Ours exclude both.
- The region. Ours are Manchester and the North West.
What have real office projects cost?
Three of our finished office jobs give a sense of scale. The Sentric Music Cat B fit-out in Liverpool was circa £110,000. A high-specification office in Stockport, with a frameless glass boardroom, oak floors and a double-height stair, was circa £125,000.
A public-facing service floor in Stockport, with ninety-plus staffed positions, was circa £175,000 and never closed for a day. We don't publish the floor areas of these jobs, so they aren't per square metre figures, and they shouldn't be read as one.
How do you get a figure you can hold?
Get a measured survey and an elemental cost plan before you commit to a lease length or a budget. It costs a fraction of the job. Send us the floor or the site and we'll give you a written cost plan from the person who would run it. More on how we deliver offices is on our office fit-out in Manchester page.
Got a project like this?
Feasibility, cost plan, or a straight answer on whether a building is worth taking.