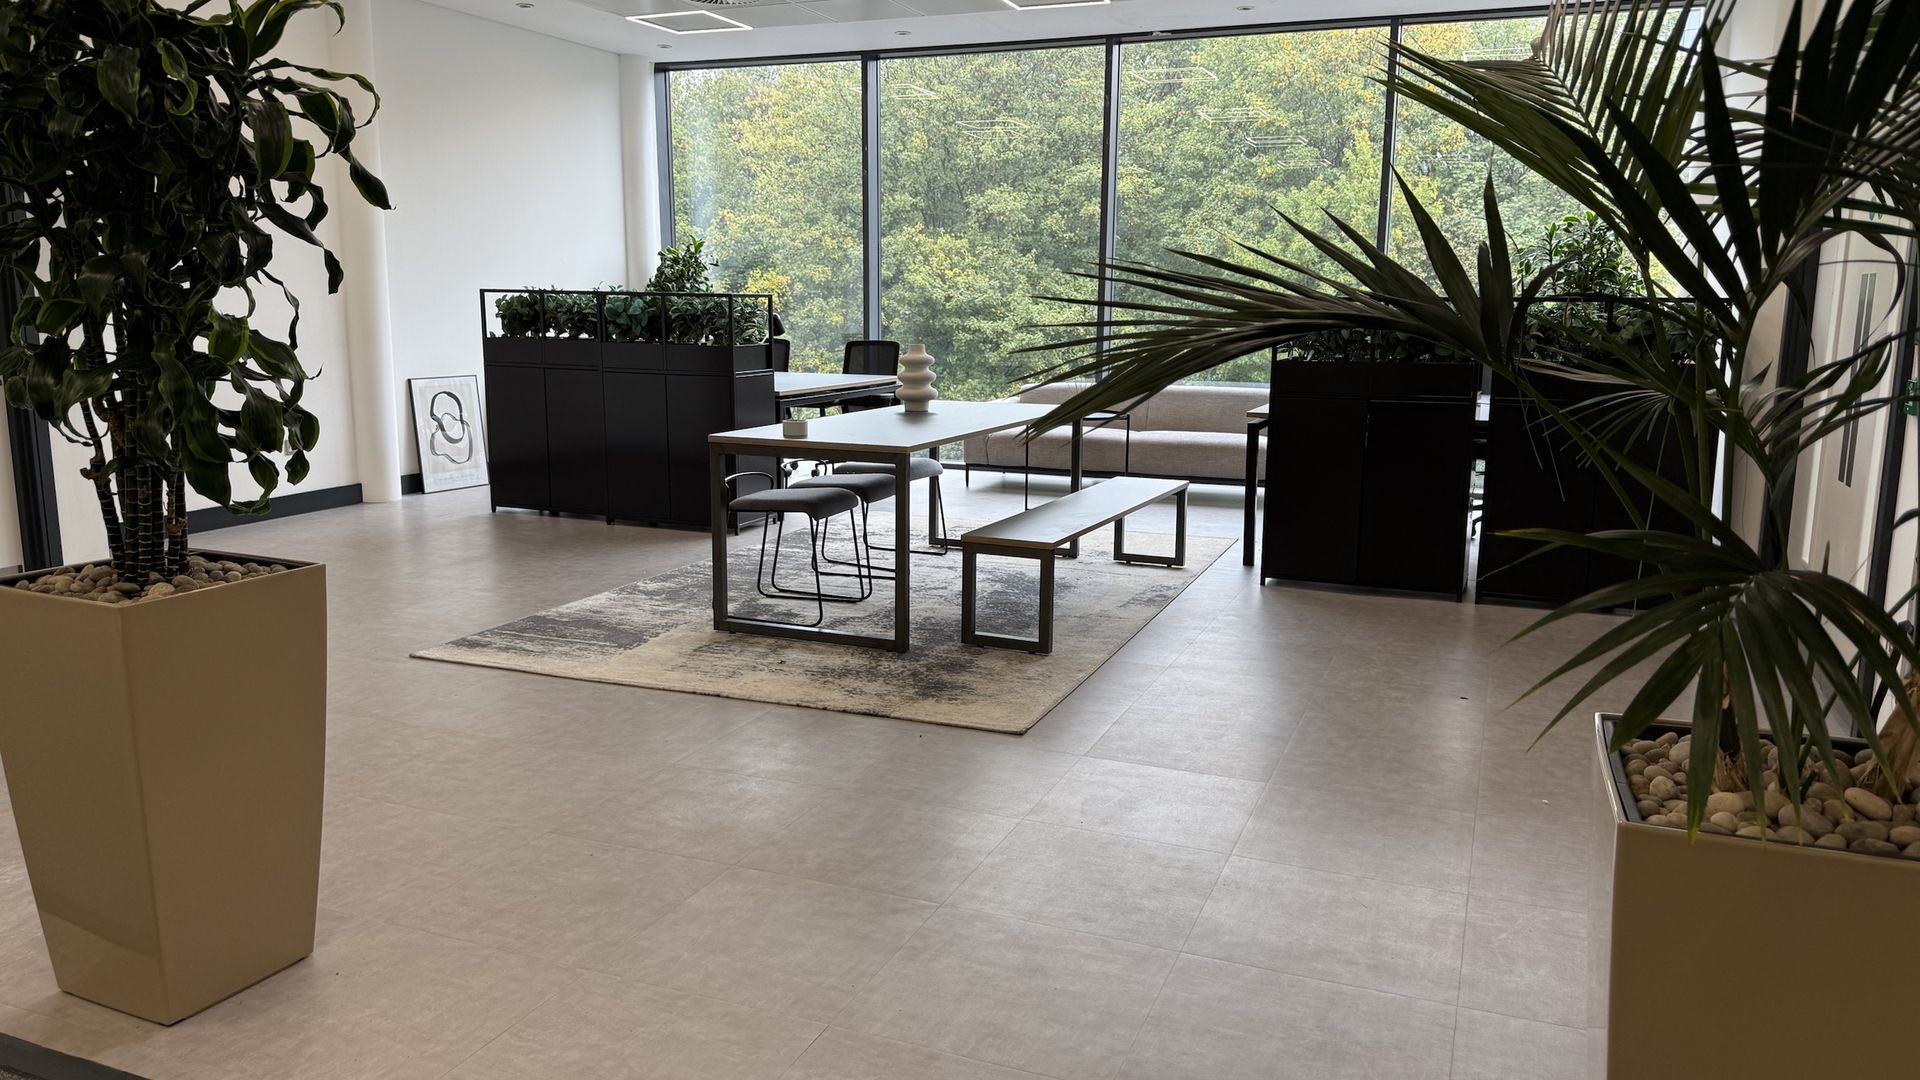
Office fit-out · Live building · 2026
Office walkways & communal toilets

An occupied office building, trading throughout. The brief was to bring the common parts and welfare up to standard without closing the building.
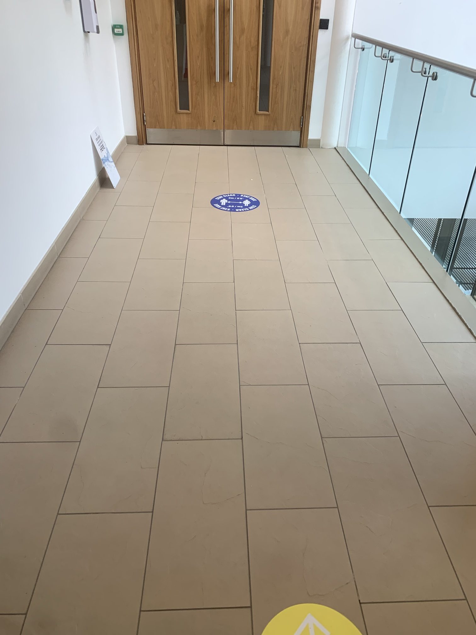
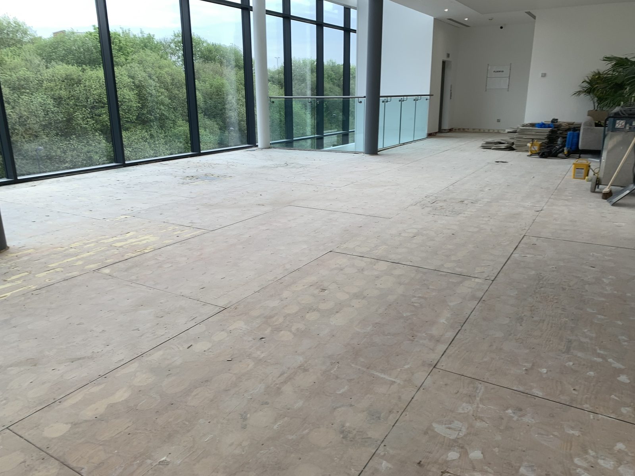
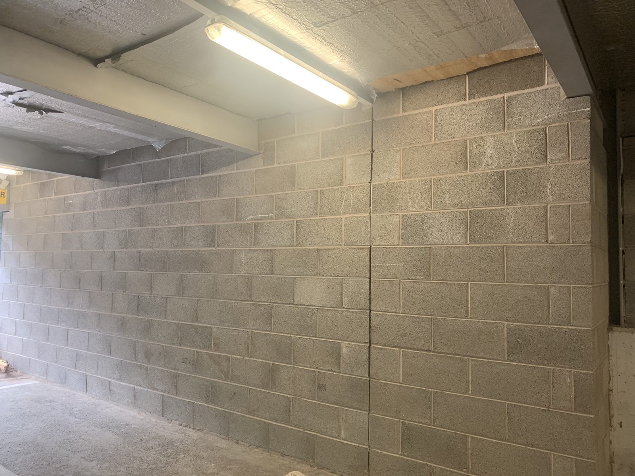
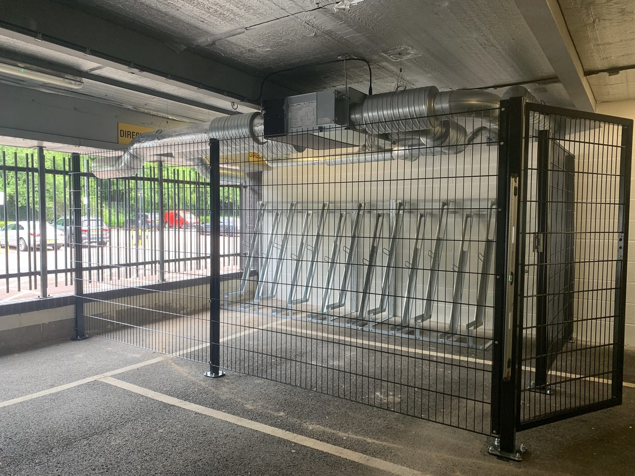
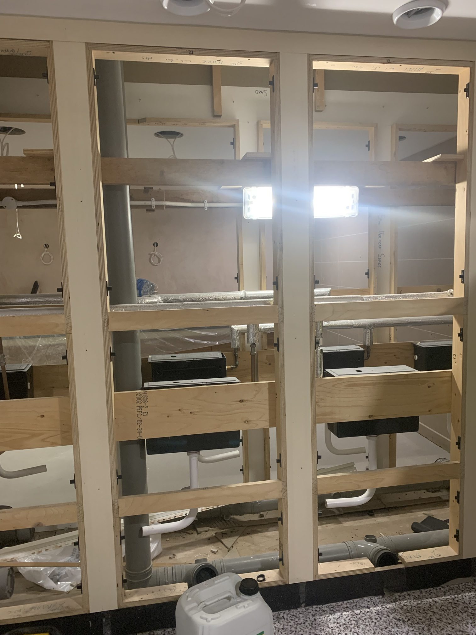
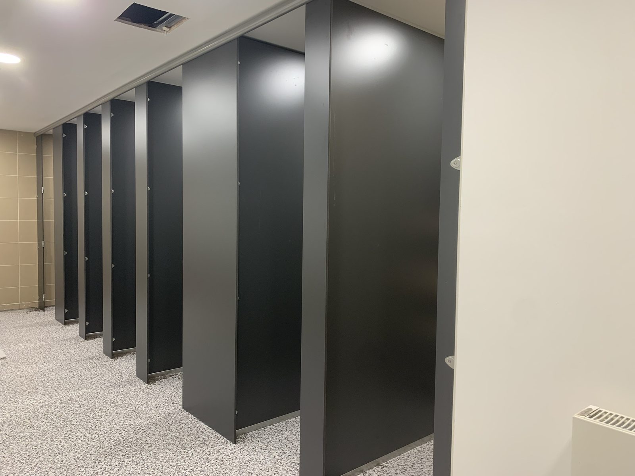
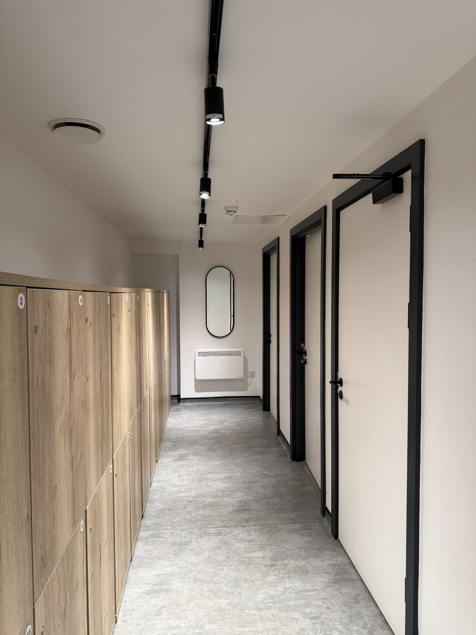
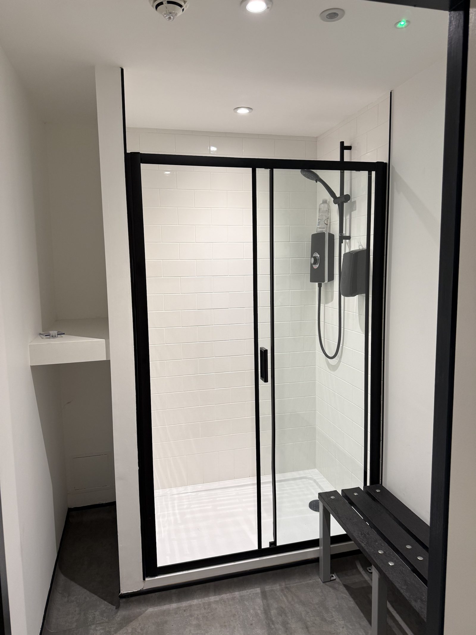
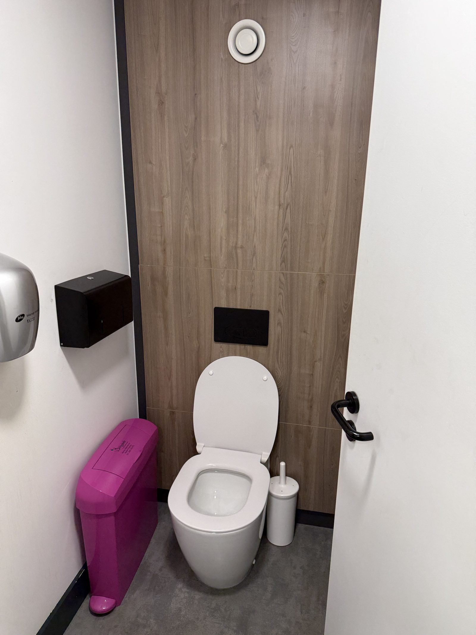
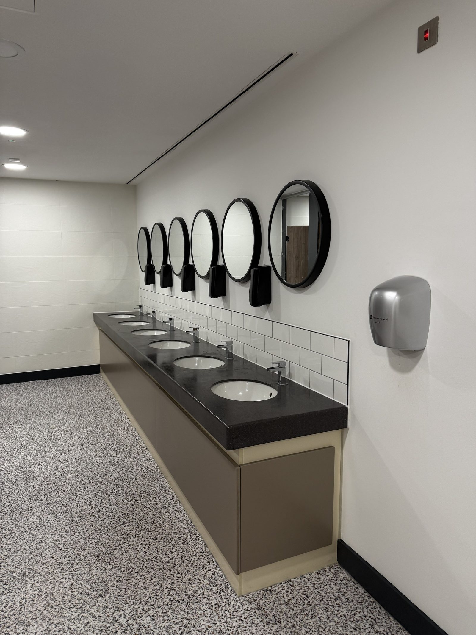
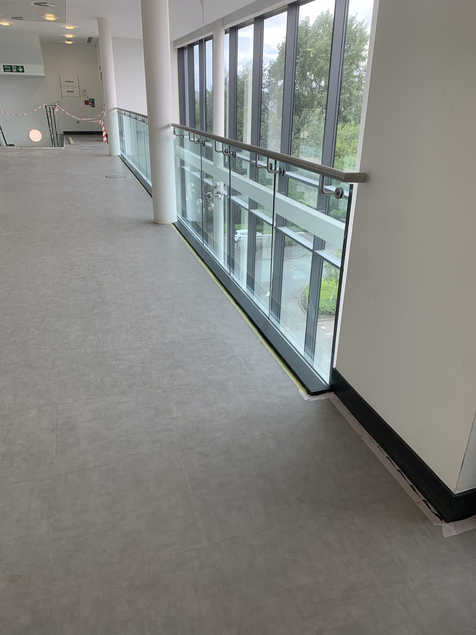
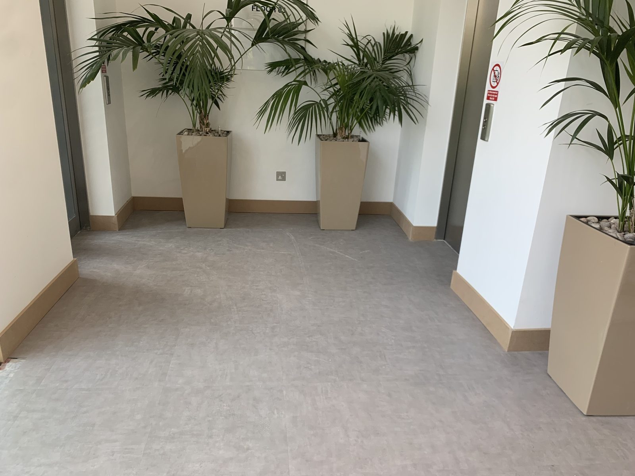
The existing tiled walkways, lift lobbies and stair landings were stripped back to the raised floor, overlaid and levelled, then re-floored in grey LVT with new skirting. Off the car park, new blockwork and a mesh-secured bike store with galvanised racks. Below, a new communal toilet block — cubicle system, six-basin vanity run under round mirrors, flecked safety vinyl — alongside showers, a changing room with numbered lockers and an accessible WC.
Live floors stayed open behind protection while the work moved through the building.
Project facts
- Contract Office fit-out — common parts and welfare
- Status Complete
What we did
Scope of works.
- Strip out of existing floor finishes to walkways, lobbies and stairs
- Ply overlay, levelling and new grey LVT flooring with new skirting
- New blockwork walls off the car park
- Secure bike store — mesh enclosure and galvanised racks
- Communal toilet block — cubicle system, vanity run and safety vinyl
- Showers and changing room with lockers
- Accessible WC
- Plumbing, electrics and lighting to the new welfare areas
- Works phased around an occupied building
The challenge
What made it hard.
The building stayed open. Every walkway being re-floored was also somebody's route to their desk, so floors were taken in sections behind protection and handed back as they finished.
The outcome
How it finished.
Handed over complete.
Got something similar?
Send us the floor, the plot or the drawing. You'll get a written cost plan from the person who'd run the job.